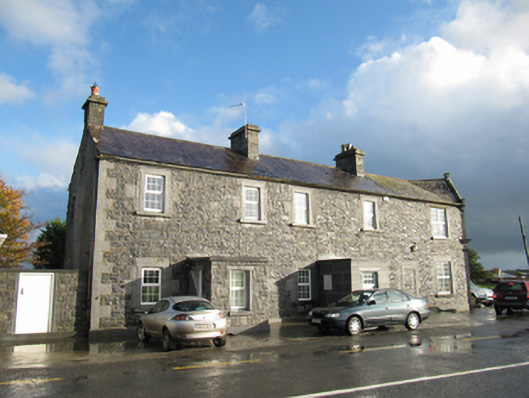
What is recorded here
End of terrace two-storey house, built 1858, having three-bay ground and two-bay first floor, with later flat-roof porch to front (south-west) elevation. Pitched slate roof with cut limestone chimneystacks and some cast-iron rainwater goods. Moulded cornice to porch. Dressed snecked limestone walls with cut-stone quoins and plinth, and rendered to north-west gable. Square-headed window openings with cut-stone surrounds and sills, and replacement uPVC windows. Square-headed door opening to porch, with replacement uPVC door.
A notable landmark in the area, this small group with a distinctly urban form at a rural road junction was one of many interventions by Allan Pollok, who purchased large estates in the region in the 1850’s with a view to large scale land improvements and commercial farming. As well as numerous farmsteads and workers houses, Pollok also had mills, a forge, and tradesmen's properties constructed, to aid the development of his estate. The well-cut local limestone shows the skill of nineteenth-century stonemasons, and the later porches utilised the same stone.
This does not grant access. Most recorded buildings are privately owned; view them only from public ground unless the owner allows entry.
Places near here
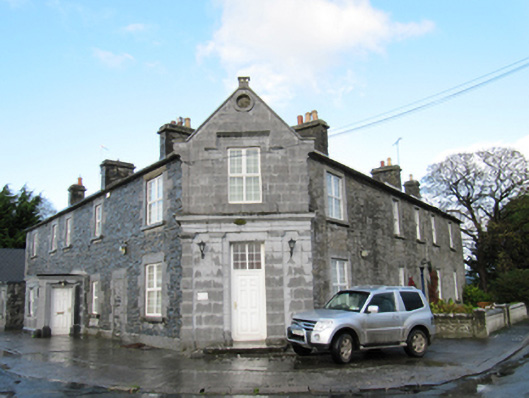 shop/retail outletshop/retail outlet · 9 yd
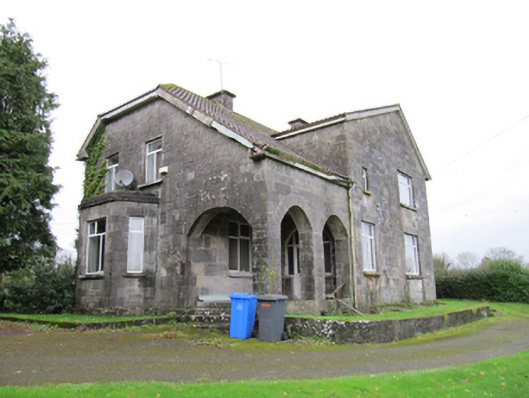 presbytery/parochial/curate's housepresbytery/parochial/curate's house · 462 yd
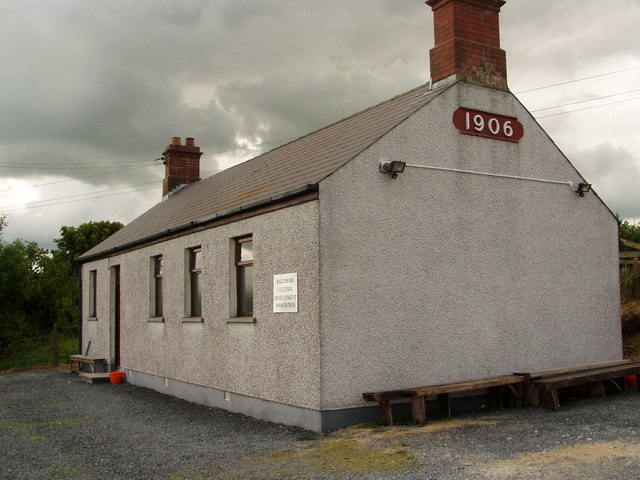 Enclosure in Ballymore LowerEnclosure · 914 yd
 IndicatedEcclesiastical enclosure · 1059 yd
 Oghil Castle (in ruins)Castle, tower house · 1421 yd
 Silver FirSilver Fir · 1538 yd
 Ballymore CastleCastle, tower house · 1582 yd
 Redmond HillMountain / peak · 1.7 mi
 European ashEuropean ash · 2.9 mi
 Ardcarn IslandsIslet · 4.4 mi
 Clonfert CathedralHeritage attraction · 4.6 mi
 Sugarloaf HillMountain / peak · 4.6 mi
Other information
Photo: National Inventory of Architectural Heritage · Website use allowed for educational or private purposes with source credit