What is recorded here
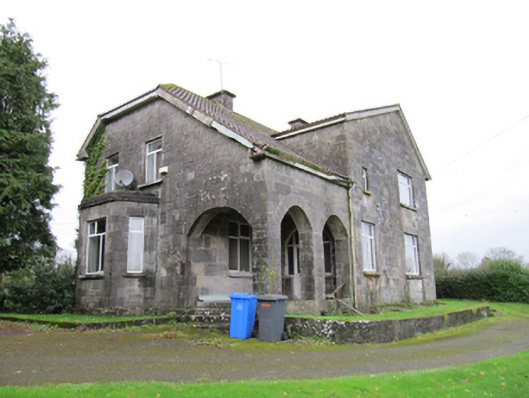
Detached two-storey L-plan parochial house, built c.1910, having open arcaded loggia to re-entrant corner with doorway facing south, to give overall square plan. Canted bay window to south elevation. Tiled roof, pitched to gabled east elevation, half-hipped to south, and catslide over loggia, with timber eaves and cut limestone chimneystacks. Cut snecked limestone walls and plinth. Square-headed window openings with cut-stone voussoirs and sills, and replacement timber windows. Cut-stone piers and voussoirs to loggia. Encaustic tiles to loggia, with cut-stone steps to south end. Segmental-headed door opening with double-leaf half-glazed leaded coloured glass timber panelled door with leaded coloured glass sidelights and overlights. Square-plan cut-stone piers with cut-stone quadrant walls and concrete block boundary walls.
This unusual parochial house has an asymmetrical elevation and a roof plan that is not untypical of many early twentieth-century buildings. The extensive use of cut limestone gives coherence to the structure. The coloured glass and encaustic tiles, while not overtly ecclesiastical, were commonly used in buildings associated with the church, and enliven the entrance.
This does not grant access. Most recorded buildings are privately owned; view them only from public ground unless the owner allows entry.
Places near here
 R.C. ChapelChurch · 275 yd
 shop/retail outletshop/retail outlet · 455 yd
 Enclosure in Ballymore LowerEnclosure · 483 yd
 IndicatedEcclesiastical enclosure · 687 yd
 Silver FirSilver Fir · 1126 yd
 Oghil Castle (in ruins)Castle, tower house · 1.0 mi
 Redmond HillMountain / peak · 1.5 mi
 European ashEuropean ash · 2.9 mi
 Lismore CastleCastle, tower house · 4.5 mi
 Ardcarn IslandsIslet · 4.6 mi
 Clonfert CathedralHeritage attraction · 4.6 mi
 Sugarloaf HillMountain / peak · 4.8 mi
Other information
Photo: National Inventory of Architectural Heritage · Website use allowed for educational or private purposes with source credit