
What is recorded here
Terraced two-bay three-storey house, extant 1839, on a rectangular plan. Renovated, ----, with replacement shopfront inserted to ground floor. Pitched slate roof with ridge tiles, red brick Running bond chimney stacks centred on red brick Running bond chimney stack having stringcourses below corbelled stepped capping supporting terracotta pots, and cast-iron rainwater goods on rendered eaves retaining cast-iron downpipes. Rendered, ruled and lined wall to front (south) elevation with rusticated rendered piers to ends; roughcast surface finish (remainder). Square-headed window openings (first floor) with cut-granite sills, and moulded rendered surrounds with hood mouldings on consoles framing two-over-two timber sash windows. Square-headed window openings (top floor) with cut-granite sills, and moulded rendered surrounds framing two-over-two timber sash windows. Interior including (ground floor): hall retaining decorative plasterwork cornice to ceiling; staircase with turned timber balusters supporting carved timber banister terminating in finial-topped turned timber newel; carved timber surrounds to door openings to landing framing timber panelled doors; and carved timber surrounds to door openings to remainder framing timber panelled doors with carved timber surrounds to window openings framing timber panelled shutters. Street fronted with concrete brick cobbled footpath to front.
A house representing an integral component of the domestic built heritage of Bunclody with the architectural value of the composition suggested by such attributes as the compact plan form; and the slight diminishing in scale of the openings on each floor producing a graduated visual impression with those openings showing sleek "stucco" refinements. Although much modified at street level, the elementary form and massing survive intact overhead together with substantial quantities of the historic or original fabric, both to the exterior and to the interior where contemporary joinery; chimneypieces; and plasterwork refinements, all highlight the artistic potential of a house making a pleasing visual statement in The Mall or Main Street. NOTE: Operated (1901; 1911) alongside an adjoining property (see 15602065) as "Lawler's Hotel" by Anne Lawler (d. 1911), 'Shopkeeper late of Main Street Newtownbarry [Bunclody] County Wexford' (Calendars of Wills and Administrations 1911, 327).
This does not grant access. Most recorded buildings are privately owned; view them only from public ground unless the owner allows entry.
Places near here
 Common LimeCommon Lime · 7 yd
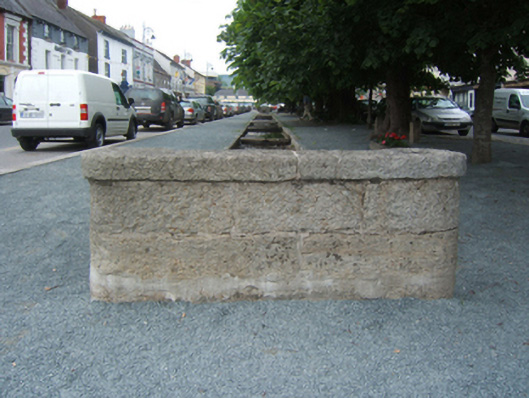 unknownunknown · 40 yd
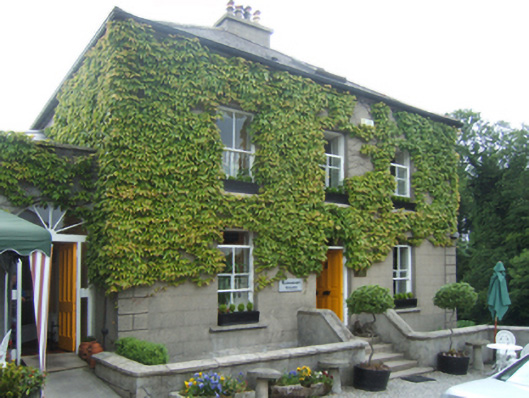 mansemanse · 46 yd
 Bunclody 1798 Bicentenary MemorialMemorial · 55 yd
 1798 rebellion Battle of Newtownbarry (AKA Bunclody) commemorative plaqueMemorial · 160 yd
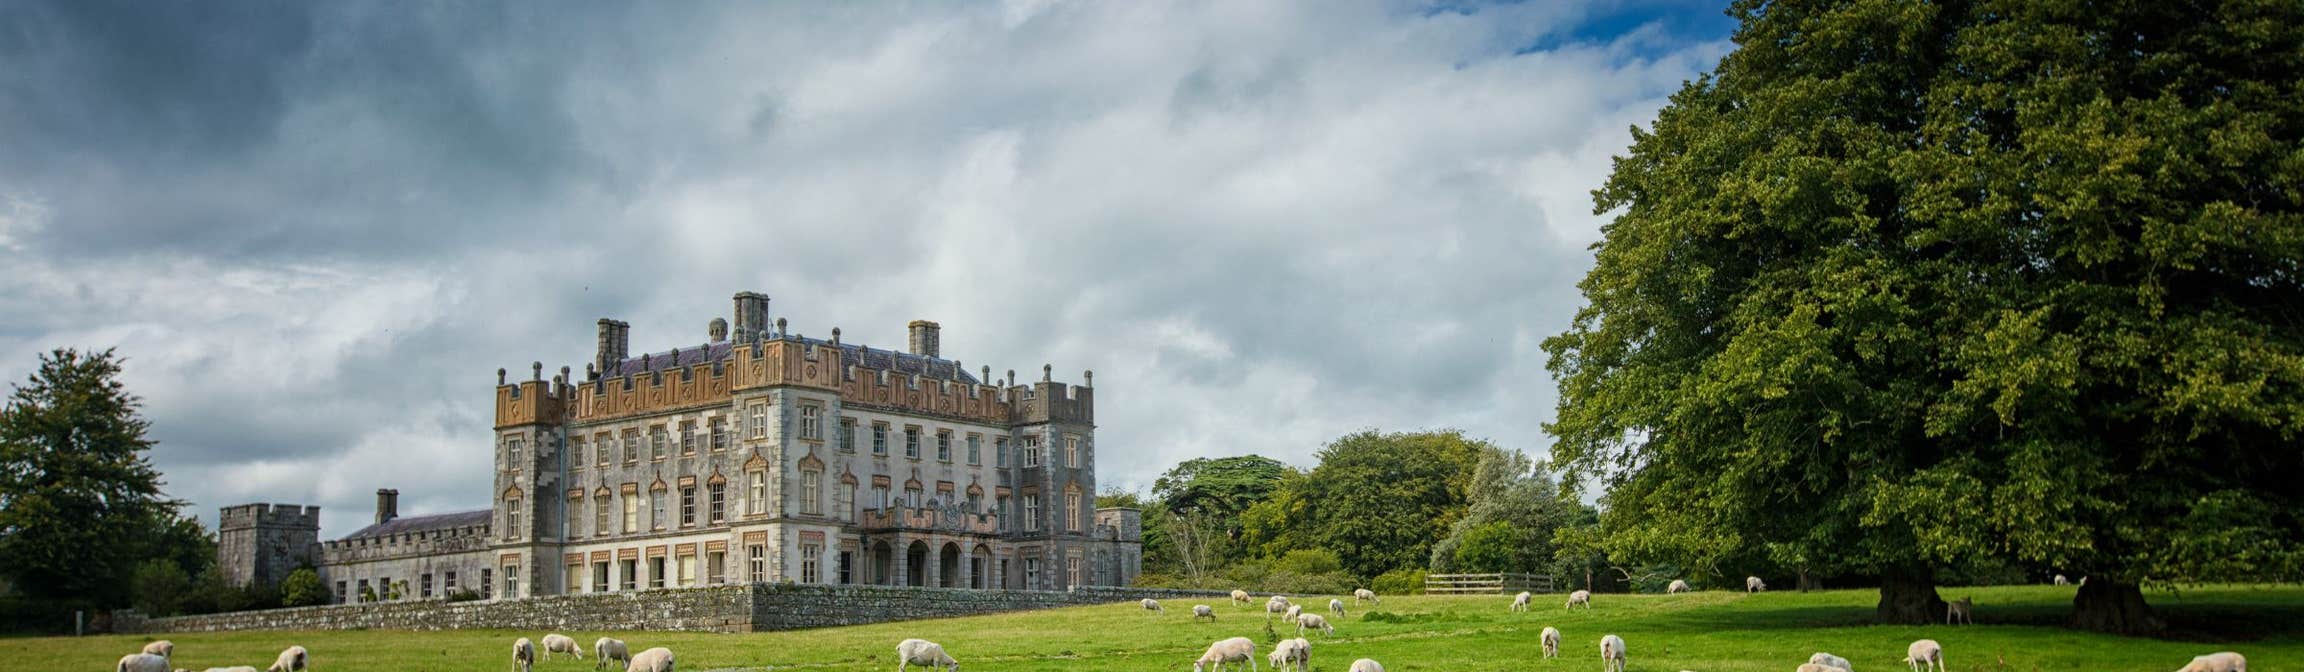 Round O RathEnclosure · 856 yd
 Carrickduff WoodWood · 1656 yd
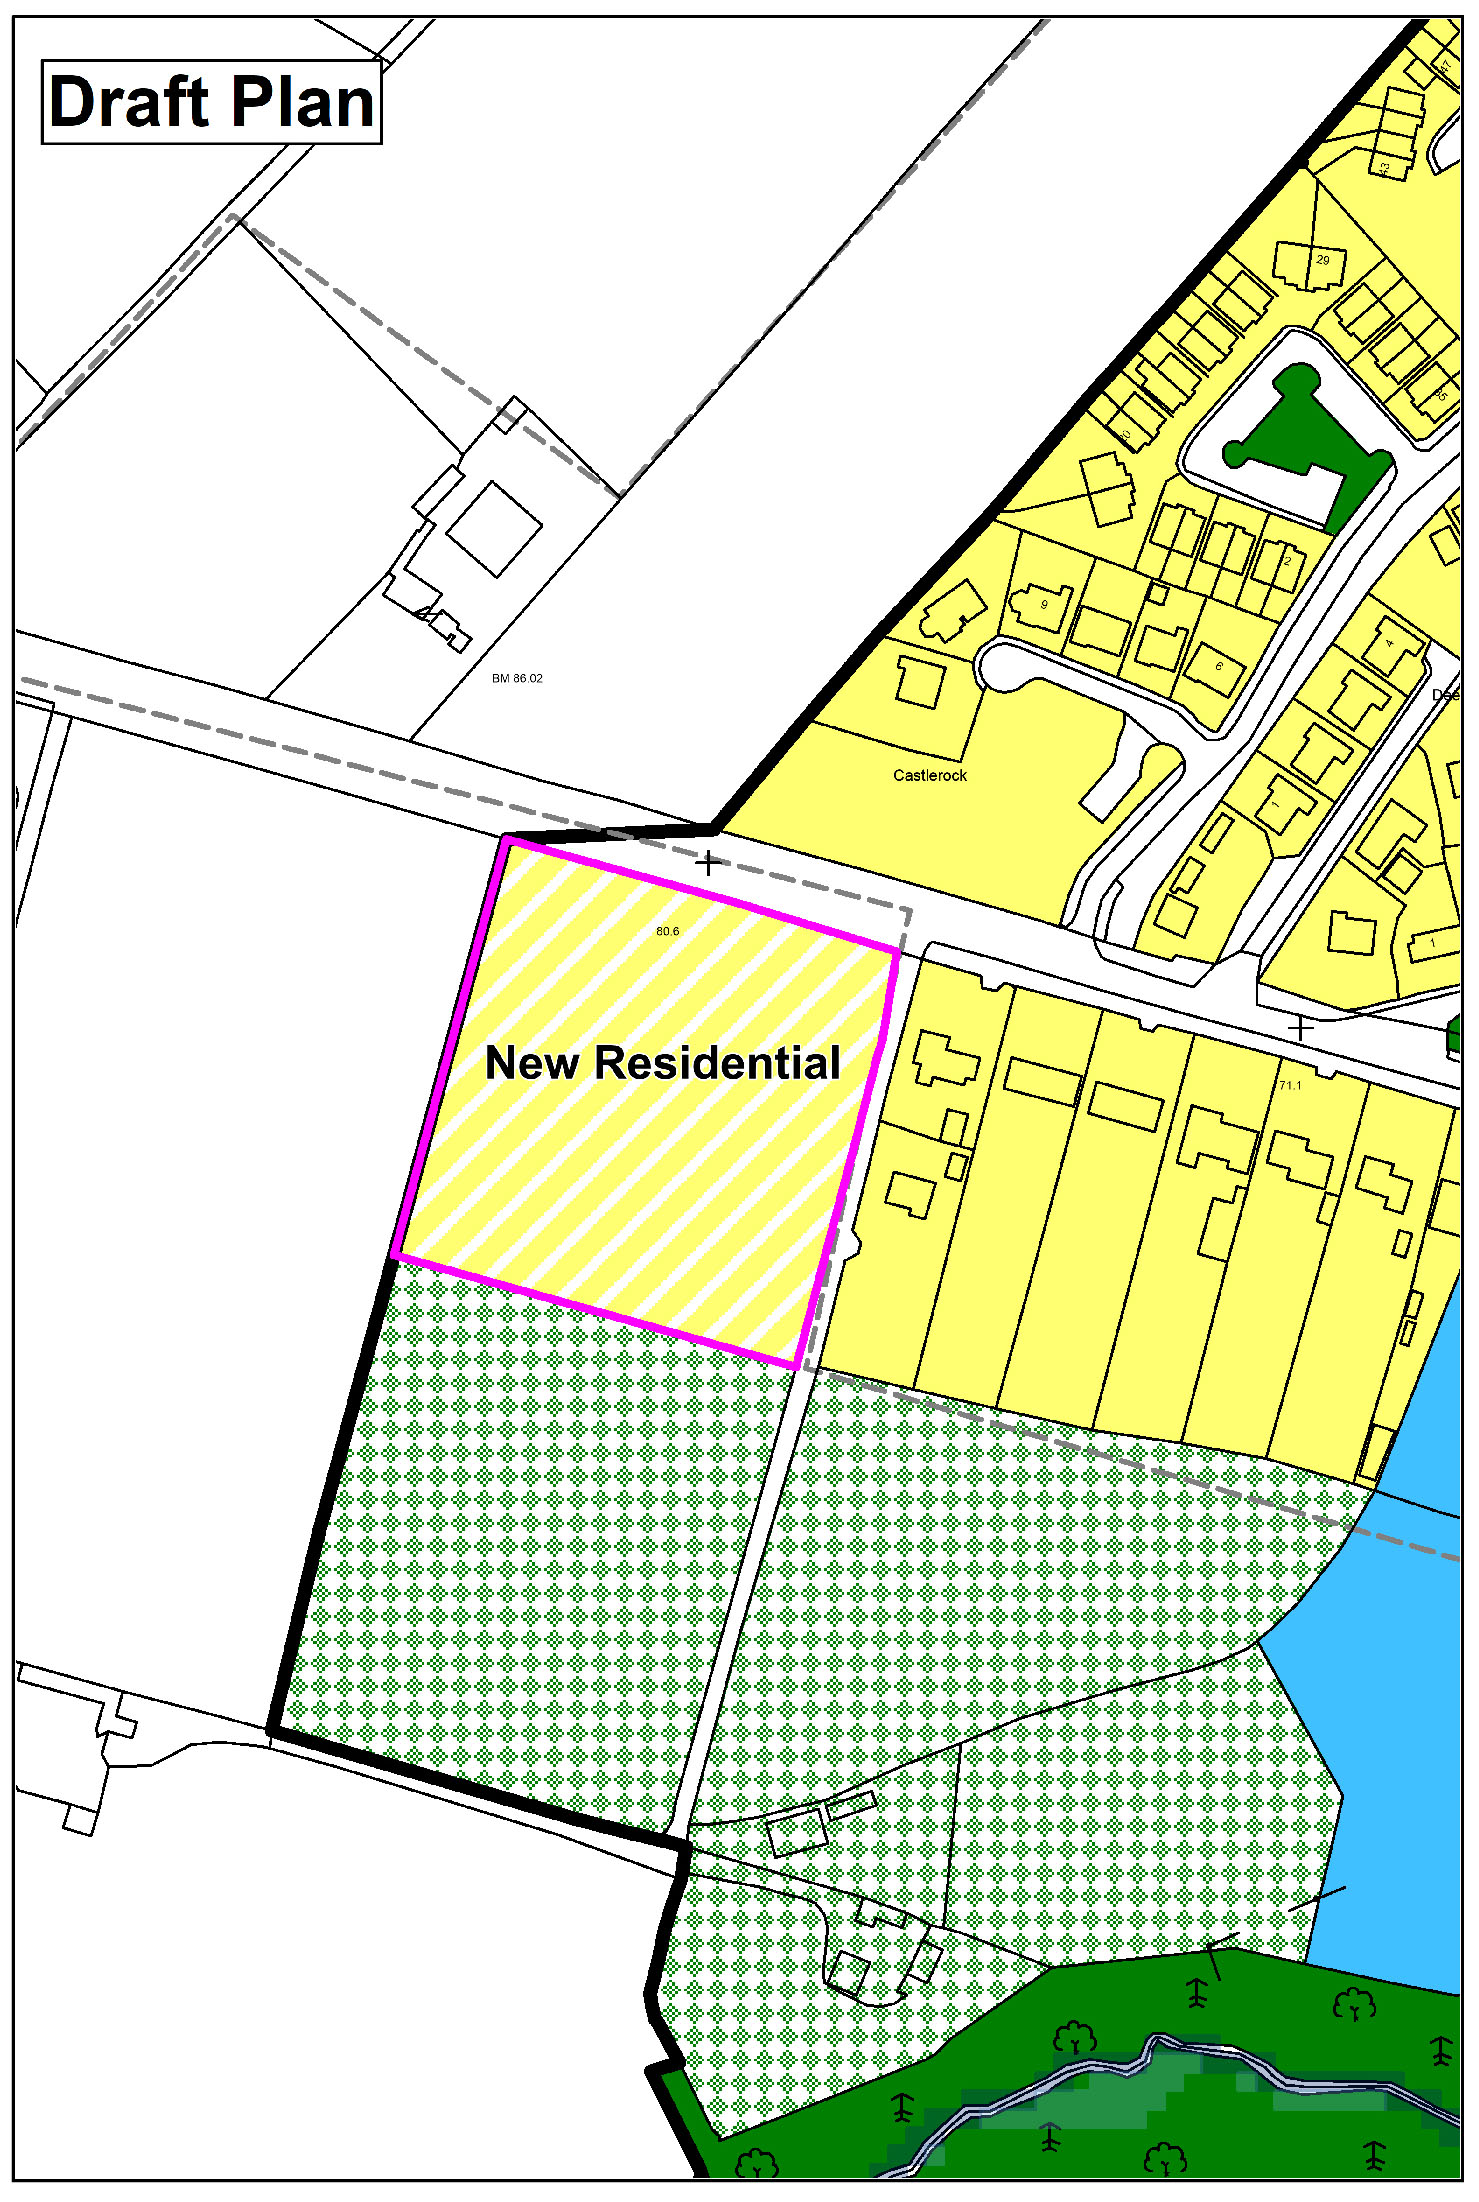 Enclosure in CarrickduffEnclosure · 1656 yd
 Site of Clonmullen CastleCastle, unclassified · 1.3 mi
 Ryland Castle (in ruins)Castle, unclassified · 1.7 mi
 Barragh Church (in ruins), GraveyardChurch · 1.8 mi
 John's HillMountain / peak · 2.2 mi
Other information
Photo: National Inventory of Architectural Heritage · Website use allowed for educational or private purposes with source credit