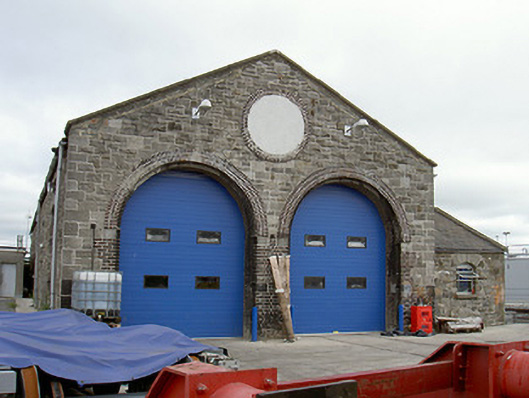
What is recorded here
Detached single-storey six-bay stone engine shed, built c. 1860. Rectangular-plan, lower single-storey pitched roof wings to east side. Pitched corrugated asbestos sheet roof, asbestos ridge, circular steel ventilation cowls, pre-cast concrete verge copings, half-round uPVC gutters, uPVC downpipes; pitched slate roofs to single-storey wings, clay ridge tiles. Uncoursed roughly-squared rubble stone walling to east, south and west elevations, painted roughcast-render to north elevation. Segmental-headed window openings to east and west elevations, built-up to east elevation, ashlar limestone voussoirs, rubble stone reveals, concrete sills, aluminium casement windows; roundel in gable south elevation infilled, blue-black brick double course surround; round-headed openings to south elevation, stepped reveals, blue-black brick dressings, granite imposts, wrought-iron door hinge studs, recent roller shutter doors. Interior with concrete floor, painted plaster walls, steel truss roof structure c. 1960. Located to north-west of station complex, main lines to west, sidings to east, viaduct to north.
This former engine shed, although much modified and now in use as a workshop store, retains its basic form, rubble stone walling, dressed stone voussoirs to window openings and brickwork detailing to arched entrances. It is of historic and technical significance for its connection with the development of railways in County Louth.
This does not grant access. Most recorded buildings are privately owned; view them only from public ground unless the owner allows entry.
Places near here
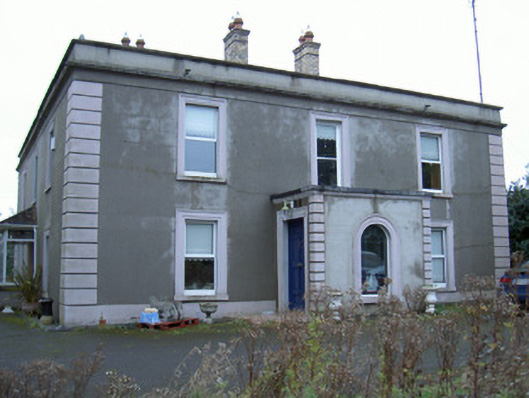 Bayview Househouse · 237 yd
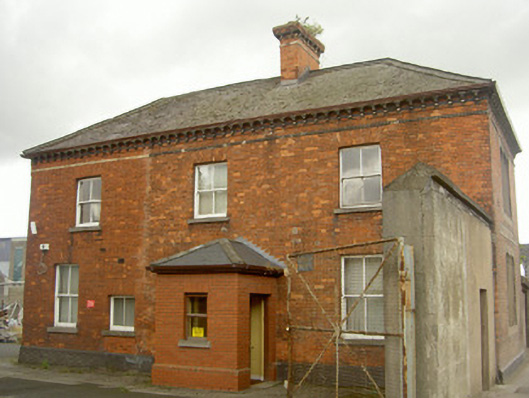 officeoffice · 344 yd
 Cord Burial ground, chapel (in ruins)Church · 626 yd
 Old Drogheda GaolArchaeological place · 790 yd
 Millmount MuseumMuseum · 931 yd
 Siege of Droghedasiege · 978 yd
 The ThoselMemorial · 1012 yd
 St. Peter's ChurchMemorial · 1138 yd
 Site of Old CastleCastle, unclassified · 1.8 mi
 Beaulieu House and GardensHeritage attraction · 2.0 mi
 Yellow IslandIslet · 2.7 mi
 Platin HouseCastle, unclassified · 2.9 mi
Other information
Photo: National Inventory of Architectural Heritage · Website use allowed for educational or private purposes with source credit