
What is recorded here
Attached three-bay two-storey presbytery, built 1905-6, on a U-shaped plan with single-bay two-storey gabled advanced end bay. Occupied, 1911. Hipped slate roof on an L-shaped plan; pitched (gabled) slate roof (end bay), terracotta ridge tiles, paired red brick English Garden Wall bond central chimney stacks having corbelled stepped capping supporting yellow terracotta pots, cut-limestone stepped coping to gable, and cast-iron rainwater goods on dentilated timber box eaves retaining cast-iron downpipes. Rendered, ruled and lined walls on battered base with drag edged cut-limestone flush quoins to corners. Square-headed central door opening in square-headed recess with cut-granite step threshold, timber mullions, and rendered "bas-relief" surround framing glazed timber panelled door having sidelights on panelled risers. Square-headed window opening in tripartite arrangement (first floor) with cut-granite sill, timber mullions, and concealed dressings framing two-over-two timber sash windows. Square-headed window openings in tripartite (west) or quadripartite (east) arrangement with cut-granite sills, timber mullions, and cut-granite surrounds with concealed lintels framing four-over-four timber sash windows. Set in landscaped grounds shared with Catholic Church of Saint Mary and Saint Michael with rendered octagonal piers to perimeter having polygonal capping supporting wrought iron double gates.
A presbytery erected to a design by Doolin, Butler and Donnelly (formed 1902) of Dawson Street, Dublin (Irish Builder 20th May 1905, 350), representing an important component of the early twentieth-century built heritage of County Wexford with the architectural value of the composition, one forming part of a suite alongside an adjoining parochial house (see 15605114), confirmed by such attributes as the compact plan form centred on a canopied doorcase demonstrating good quality workmanship; the diminishing in scale of the openings on each floor producing a graduated visual impression with the principal "apartments" defined by multipartite bay windows; and the monolithic timber work embellishing a high pitched roofline. Having been well maintained, the elementary form and massing survive intact together with substantial quantities of the original fabric, both to the exterior and to the interior, thus upholding the character or integrity of a presbytery forming part of a self-contained group alongside the adjacent Catholic Church of Saint Mary and Saint Michael (see 15605113) with the resulting ecclesiastical ensemble making a dramatic visual statement overlooking Robert Street. NOTE: Occupied (1911) by Reverend James Prandy (1862-1948), 'Roman Catholic Curate' (NA 1911).
This does not grant access. Most recorded buildings are privately owned; view them only from public ground unless the owner allows entry.
Places near here
 Catholic Church of Saint Mary and Saint Michaelchurch/chapel · 109 yd
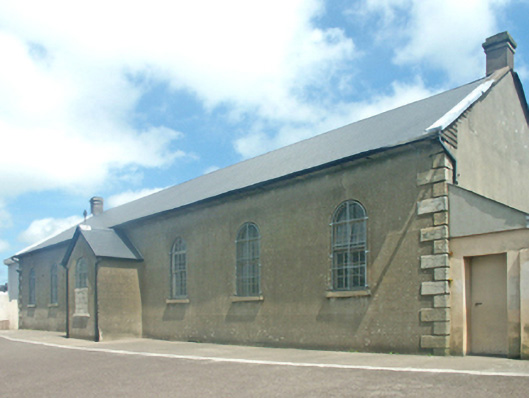 Michael Street National Schoolschool · 133 yd
 Crutched FriarsMemorial · 306 yd
 Ros Tapestry ExhibitionGallery · 411 yd
 O'NeillMemorial · 417 yd
 Battle of New Ross (1798)Major battlefield · 446 yd
 Dunbrody Famine Ship Visitor CentreHeritage attraction · 446 yd
 Site of Dominican AbbeyReligious house, Dominican friars · 774 yd
 Brandon WellHoly well · 886 yd
 IndicatedBawn · 1.4 mi
 HawthornHawthorn · 2.4 mi
 Lacken HillMountain / peak · 2.5 mi
Other information
Photo: National Inventory of Architectural Heritage · Website use allowed for educational or private purposes with source credit