
What is recorded here
Terraced two-bay three-storey house, c.1800. Refenestrated, c.1900. Now disused. One of a group of eight. Pitched (shared) slate roof with clay ridge tiles, red brick Running bond chimney stack having stringcourse, rendered coping, and cast-iron rainwater goods on rendered eaves having iron ties. Rendered, ruled and lined walls. Square-headed window openings with cut-stone sills, and replacement two-over-two timber sash windows, c.1900 (one boarded-up). Square-headed door opening with carved timber architrave having fluted consoles, and tongue-and-groove timber panelled door having decorative overlight. Street fronted with concrete brick cobbled footpath to front.
A distinctive modest-scale house built as one of a group of eight related units (with 15605067 - 68) with attributes including the informal, almost random composition suggesting that the ensemble was devised with the rear elevations fronting on to the street. Although having fallen into some disrepair following a period out of use, the house continues to present an early aspect with substantial quantities of the historic or original fabric surviving in place, including a Classically-detailed doorcase incorporating an elegant overlight, thereby upholding the character of a diverse streetscape.
This does not grant access. Most recorded buildings are privately owned; view them only from public ground unless the owner allows entry.
Places near here
 Historic buildingOfficially recorded historic building · 7 yd
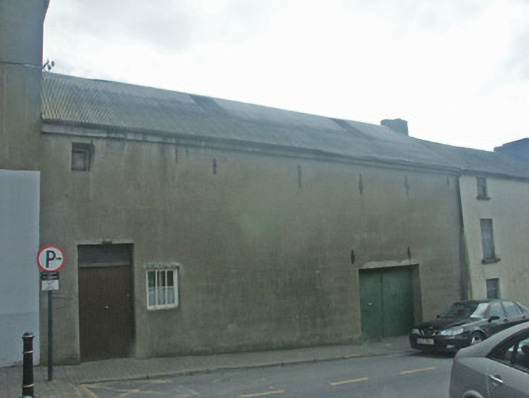 outbuildingoutbuilding · 18 yd
 O'NeillMemorial · 117 yd
 Ros Tapestry ExhibitionGallery · 143 yd
 DunbrodyHeritage attraction · 169 yd
 Crutched FriarsMemorial · 200 yd
 Battle of New Ross (1798)Major battlefield · 227 yd
 Site of Dominican AbbeyReligious house, Dominican friars · 481 yd
 Convent of Dominicans (Site of)Church · 712 yd
 IndicatedBawn · 1.3 mi
 HawthornHawthorn · 2.3 mi
 Lacken HillMountain / peak · 2.6 mi
Other information
Photo: National Inventory of Architectural Heritage · Website use allowed for educational or private purposes with source credit