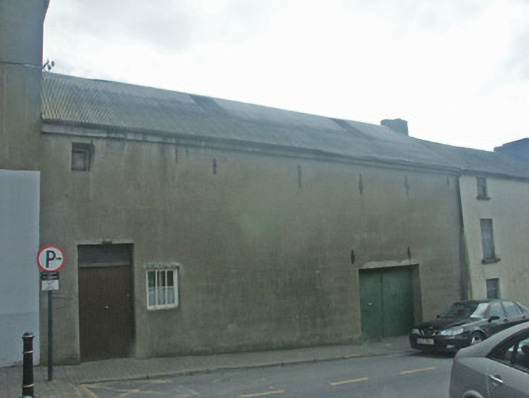
What is recorded here
Terraced two-bay two-storey (double-height) outbuilding, c.1825, possibly originally warehouse with square-headed carriageway to right ground floor. Reroofed, c.1975. Pitched roof with replacement corrugated-iron, c.1975, iron ridges, and iron rainwater goods on rendered eaves having iron ties. Rendered, ruled and lined walls with cast-iron tie bars/tie plates to each floor. Square-headed window openings with concealed dressings, and fixed-pane timber fittings having iron bars to ground floor. Square-headed door opening possibly additional, c.1975, with replacement tongue-and-groove timber panelled double doors having overlight. Square-headed carriageway to right ground floor with replacement iron double doors, c.1975. Street fronted with concrete brick cobbled footpath to front.
A modest-scale range possibly originally intended as a warehouse having connections with the commercial activities centred on the nearby quays. Exhibiting unassuming, somewhat informal architectural aesthetics, the outbuilding makes a distinctive contribution to the diverse streetscape character in Sugar House Lane.
This does not grant access. Most recorded buildings are privately owned; view them only from public ground unless the owner allows entry.
Places near here
 Edward Colferhouse · 11 yd
 Historic buildingOfficially recorded historic building · 24 yd
 O'NeillMemorial · 132 yd
 Ros Tapestry ExhibitionGallery · 157 yd
 DunbrodyHeritage attraction · 186 yd
 Crutched FriarsMemorial · 198 yd
 Battle of New Ross (1798)Major battlefield · 231 yd
 Site of Dominican AbbeyReligious house, Dominican friars · 496 yd
 Convent of Dominicans (Site of)Church · 727 yd
 IndicatedBawn · 1.3 mi
 HawthornHawthorn · 2.3 mi
 Lacken HillMountain / peak · 2.6 mi
Other information
Photo: National Inventory of Architectural Heritage · Website use allowed for educational or private purposes with source credit