What is recorded here

Terraced two-bay two-storey house, c.1825. Refenestrated, c.1925. Pitched slate roof with pressed copper ridges, red brick Running bond (shared) chimney stack having stepped capping, rendered coping to party wall, and cast-iron rainwater goods on rendered eaves having iron ties. Lime rendered walls. Square-headed window openings with cut-stone sills, and replacement one-over-one timber sash windows, c.1925. Square-headed door opening with step, and tongue-and-groove timber panelled door. Street fronted with concrete footpath to front.
A picturesque small-scale house contributing positively to an understated, almost urban vernacular quality in the streetscape of Bewley Street. Having been well maintained, the house remains as one of the last in the street to present an early aspect with much of the historic fabric surviving in place, thereby upholding some of the character of the collective street scene.
This does not grant access. Most recorded buildings are privately owned; view them only from public ground unless the owner allows entry.
Places near here
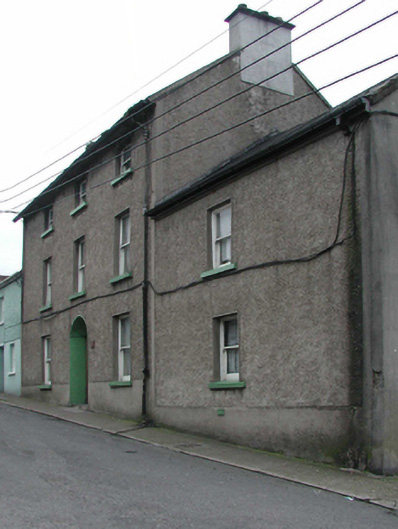 farm housefarm house · 59 yd
 Walshhouse · 96 yd
 Battle of New Ross (1798)Major battlefield · 318 yd
 O'NeillMemorial · 422 yd
 Ros Tapestry ExhibitionGallery · 530 yd
 Crutched FriarsMemorial · 532 yd
 DunbrodyHeritage attraction · 545 yd
 Site of Dominican AbbeyReligious house, Dominican friars · 673 yd
 Convent of Dominicans (Site of)Church · 871 yd
 IndicatedBawn · 1.2 mi
 HawthornHawthorn · 2.4 mi
 Lacken HillMountain / peak · 2.4 mi
Other information
Photo: National Inventory of Architectural Heritage · Website use allowed for educational or private purposes with source credit