
What is recorded here
Terraced two-bay three-storey house, c.1825. Renovated, c.1875, with shopfront inserted to ground floor. Reroofed, c.1950. One of a pair. Pitched roof with replacement fibre-cement slate, c.1950, clay ridge tiles, rendered chimney stacks having capping, and cast-iron rainwater goods on rendered eaves having iron ties retaining shared cast-iron ogee hopper and downpipe. Rendered, ruled and lined walls. Square-headed window openings with cut-granite sills supporting iron sill or window box guards, rendered surround to ground floor, six-over-six and three-over-six (top floor) timber sash windows. Shopfront, c.1875, to ground floor (incorporating elliptical-headed door opening with cut-limestone threshold, concave reveals, carved timber surround, and timber panelled door having fanlight) with fluted or reeded pilasters on panelled pedestals on cut-stone padstones, fixed-pane (three-light) display window, fascia having decorative gabled fluted consoles, and moulded cornice. Interior with timber panelled shutters to window openings. Street fronted with concrete footpath to front.
An amiable house of modest size built as one of a pair (with 15605073) representing an element of the early nineteenth-century domestic architectural heritage of New Ross with later alterations indicating the encroaching commercialisation of the locality in the mid to late nineteenth century. Exhibiting understated architectural design aspirations, the external expression of the composition is enlivened by attributes including the still-perceptible symmetrical configuration centred on an expressed 'Morrison doorcase' characteristic of the locality, the gradual diminishing in scale of the openings on each floor producing a tiered visual effect, and so on. Having been very well maintained, the house presents an early aspect with most of the historic surviving in place, both to the exterior and to the interior including a robustly-detailed shopfront making a beneficial visual statement in the street scene at street level.
This does not grant access. Most recorded buildings are privately owned; view them only from public ground unless the owner allows entry.
Places near here
 Edward Colferhouse · 10 yd
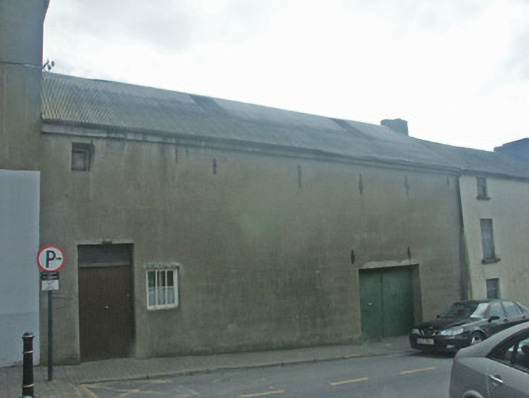 outbuildingoutbuilding · 15 yd
 O'NeillMemorial · 146 yd
 Ros Tapestry ExhibitionGallery · 160 yd
 Crutched FriarsMemorial · 187 yd
 DunbrodyHeritage attraction · 193 yd
 Battle of New Ross (1798)Major battlefield · 245 yd
 Site of Dominican AbbeyReligious house, Dominican friars · 511 yd
 Convent of Dominicans (Site of)Church · 742 yd
 IndicatedBawn · 1.3 mi
 HawthornHawthorn · 2.3 mi
 Lacken HillMountain / peak · 2.6 mi
Other information
Photo: National Inventory of Architectural Heritage · Website use allowed for educational or private purposes with source credit