What is recorded here

Detached three-bay single-storey house, extant 1939, on a square plan. Pitched slate roof with ridge tiles, rendered chimney stacks having stringcourses below capping, concrete or rendered coping to gables, and cast-iron rainwater goods on overgrown timber eaves boards on rendered eaves. Roughcast walls on rendered plinth. Square-headed central door opening with rendered flush surround framing glazed timber panelled door having overlight. Square-headed flanking window openings in tripartite arrangement with concrete sills, and concealed dressings framing steel casement windows. Set in unkempt grounds.
A house representing an integral component of the early twentieth-century domestic built heritage of New Ross with the architectural value of the composition suggested by such attributes as the compact square plan form centred on a somewhat featureless doorcase; and the definition of the principal ""apartments"" by tripartite bay windows showing steel fittings.
This does not grant access. Most recorded buildings are privately owned; view them only from public ground unless the owner allows entry.
Places near here
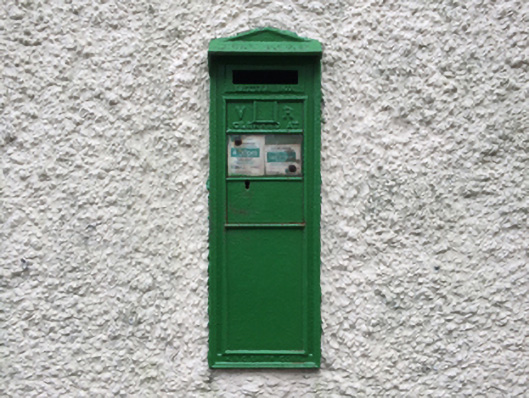 post boxpost box · 38 yd
 vent pipevent pipe · 54 yd
 Crutched FriarsMemorial · 95 yd
 Ros Tapestry ExhibitionGallery · 209 yd
 Dunbrody Famine Ship Visitor CentreHeritage attraction · 215 yd
 O'NeillMemorial · 359 yd
 Battle of New Ross (1798)Major battlefield · 506 yd
 Site of Dominican AbbeyReligious house, Dominican friars · 669 yd
 Brandon WellHoly well · 719 yd
 IndicatedBawn · 1.5 mi
 HawthornHawthorn · 2.3 mi
 Partridge HillMountain / peak · 2.6 mi
Other information
Photo: National Inventory of Architectural Heritage · Website use allowed for educational or private purposes with source credit