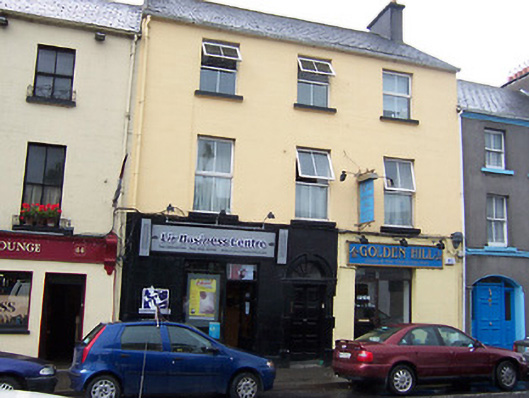
What is recorded here
Terraced three-bay three-storey house, built c.1830, having two-modern shopfronts, one to each end bay of front façade (east). Now in use as commercial premises. Pitched natural slate roof with rendered chimneystacks to each gable end (north and south). Cement rendered façade with square-headed window openings having replacement uPVC windows to upper floors. Ruled-and line rendered finish to the ground floor, now partially obscured by shopfront to the south and replaced by modern shopfront to the north. Central round-headed doorway with cut stone blocked architraved surround having a fluted lintel and a fluted head over with a radial/spoke fanlight and a projecting fluted keystone. Replacement timber paneled door. Road-fronted to the west side of Mount Street.
A handsome and well-proportioned late-Georgian house, which retains much of its early character despite modern alterations. The importance of this building is significantly enhanced by the very fine cut stone doorcase to the centre, which is of artistic merit. This prominent and substantial building has a positive impact on the streetscape and is an addition to the built heritage of Mullingar.
This does not grant access. Most recorded buildings are privately owned; view them only from public ground unless the owner allows entry.
Places near here
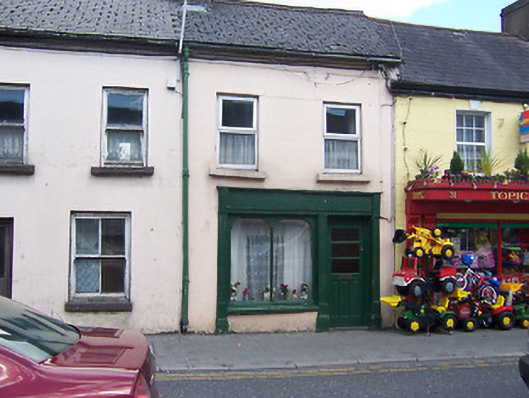 E. Hyneshouse · 37 yd
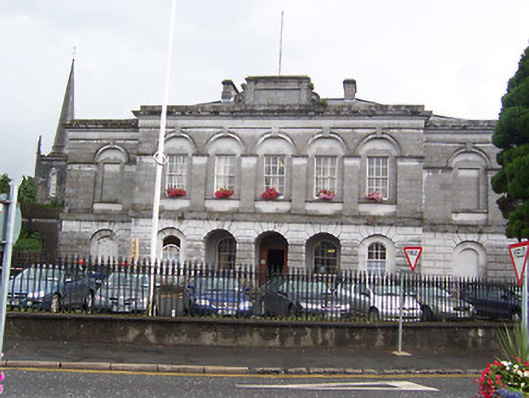 Mullingar Courthousecourt house · 67 yd
 Petits Castle Mote & Mill (Site of)Castle, unclassified · 96 yd
 Site of CastleCastle, unclassified · 149 yd
 Courthouse in MullingarCourthouse · 158 yd
 The Chimera GalleryGallery · 201 yd
 Famine MemorialMemorial · 238 yd
 Priests WellHoly well · 267 yd
 Augustinian Monks Memorial StatueMemorial · 338 yd
 Mullingar Cathedral MuseumMuseum · 478 yd
 Saint Brigid's WellSpring · 1.8 mi
 Lady's IslandWood · 2.8 mi
Other information
Photo: National Inventory of Architectural Heritage · Website use allowed for educational or private purposes with source credit