
What is recorded here
End-of-Terrace three-bay two-storey house, built c.1835.One of a terrace of three. Pitched natural slate roof with rendered chimneystacks to either end. Ruled-and-line rendered walls with square-headed window openings having cut stone sills and replacement windows. Rendered quoins to east corner. Central round-headed doorcase with raised rendered panels to jambs with rosette detail having moulded lintel and petal fanlight over. Replacement panelled timber door with raised and fielded panels. Road-fronted towards the west end of Moyvore. Associated with adjoining shop (15401702).
A fine small-scale house of balanced late-Georgian proportions, which retains its early character and form. This is quite an unusual structure to find in such a rural context and is of a form and type more regularly encountered in the larger towns and urban settlements. The fine doorcase with a delicate and intricate fanlight is of particular importance and is a rare survivor. The replacement windows detract somewhat from the historic veneer but this elegant structure remains an important element of the architectural heritage of Westmeath and forms and attractive pair with its neighbour to the east (15401702).
This does not grant access. Most recorded buildings are privately owned; view them only from public ground unless the owner allows entry.
Places near here
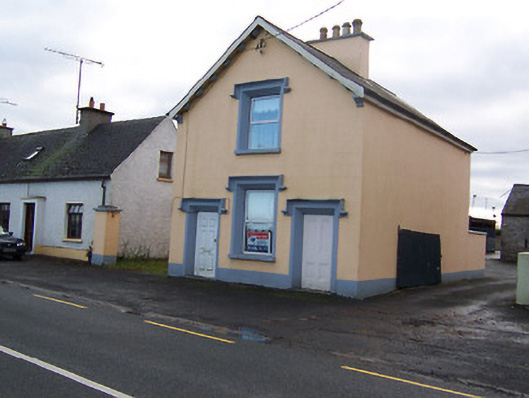 The Old BarrackRIC barracks · 40 yd
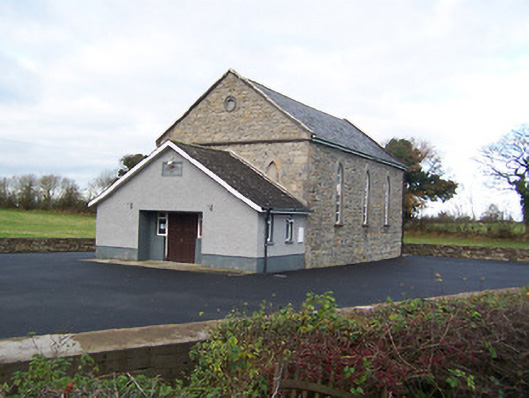 Moyvore Community Centrechurch/chapel · 357 yd
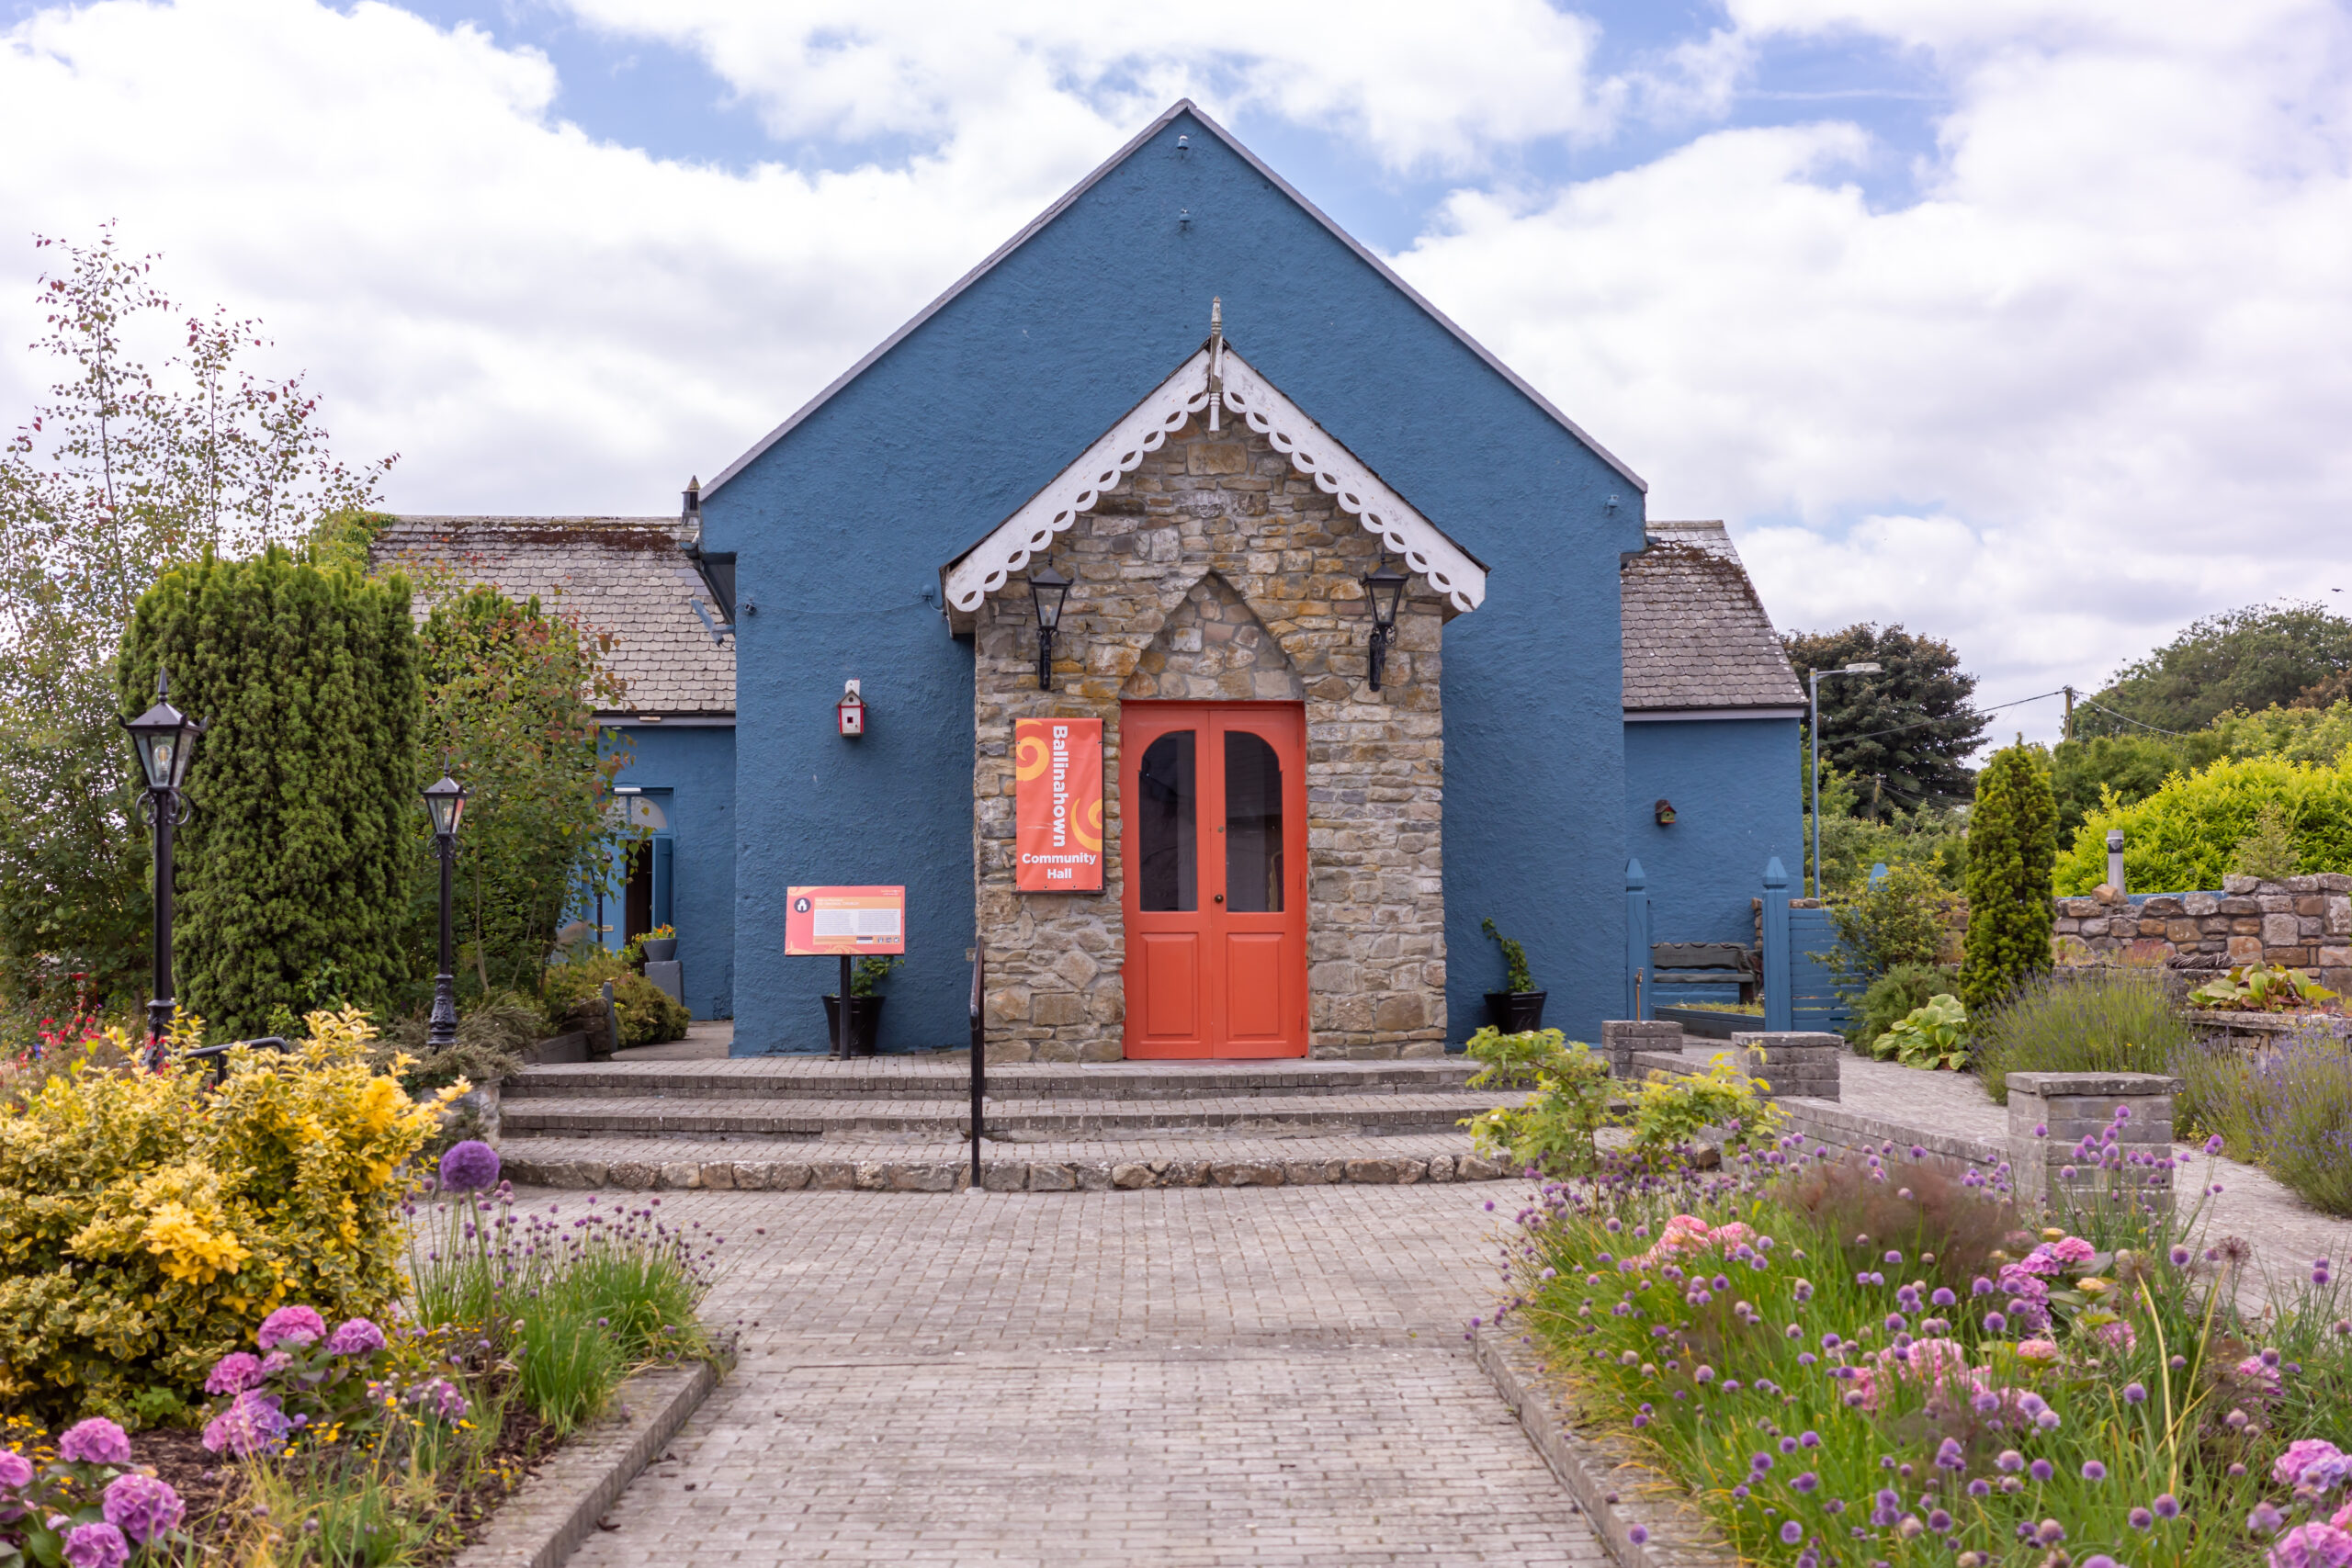 Partially hachuredFairy fort / earthen ringfort · 1759 yd
 Sessile OakSessile Oak · 1.3 mi
 Shinglis CourtCastle, unclassified · 2.5 mi
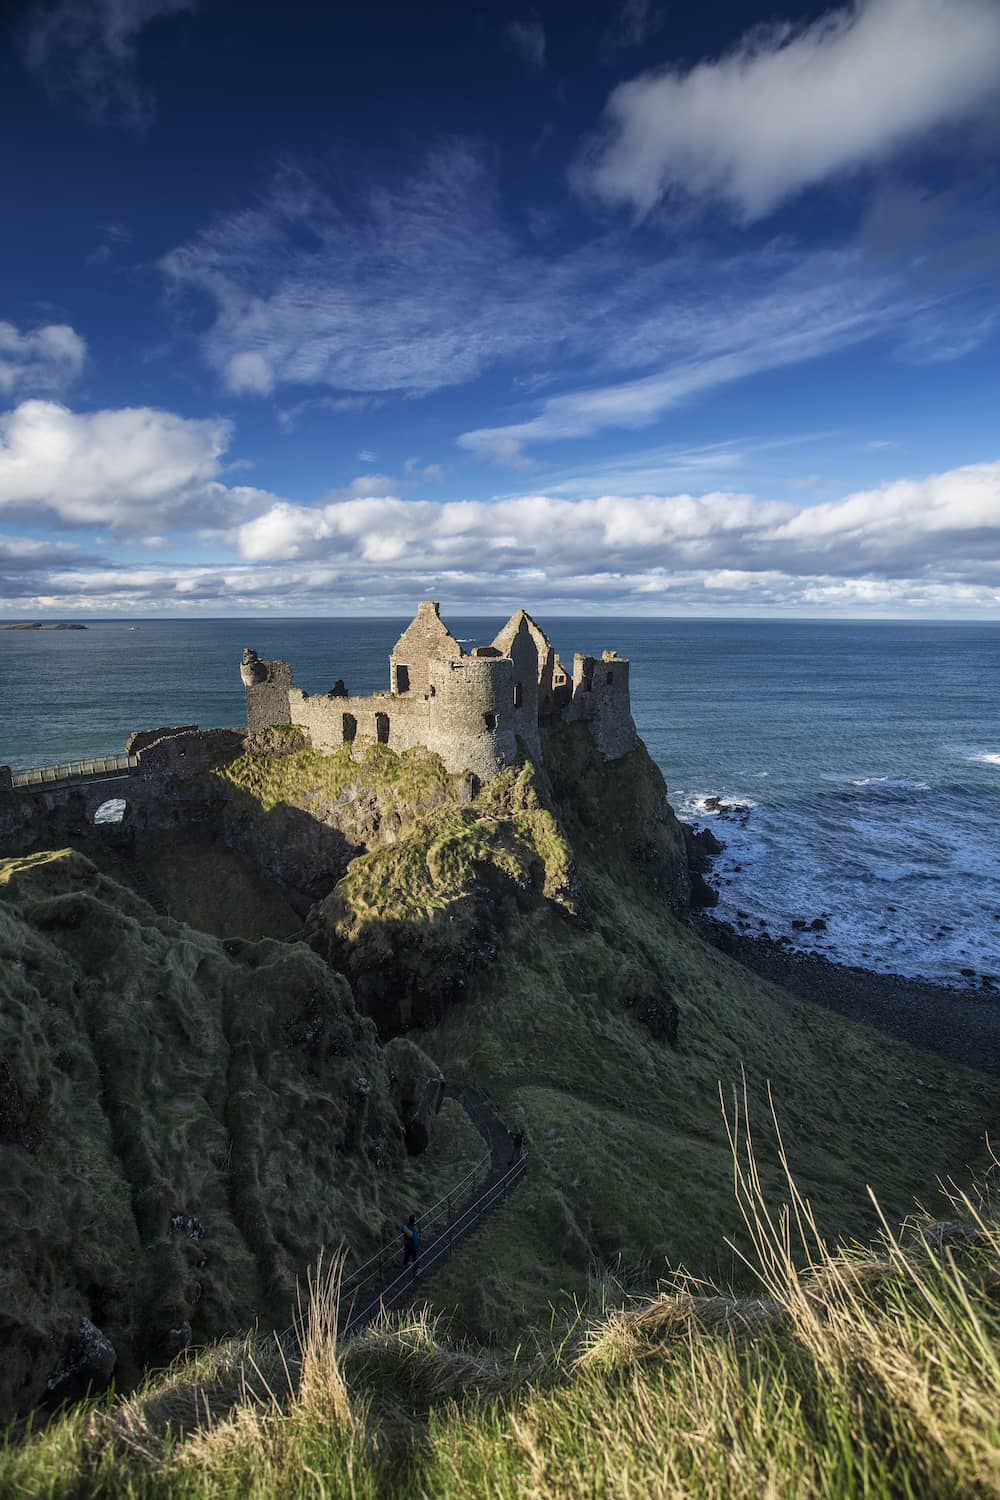 Site of CastleCastle, unclassified · 2.9 mi
 Abbeyshrule AbbeyRuins · 3.2 mi
 Common LimeCommon Lime · 3.3 mi
 Craft WorkshopHeritage attraction · 3.4 mi
 Guest ServicesVisitor information · 3.4 mi
 Goldsmith Birthplace, PallasVisitor information · 3.8 mi
Other information
Photo: National Inventory of Architectural Heritage · Website use allowed for educational or private purposes with source credit