What is recorded here
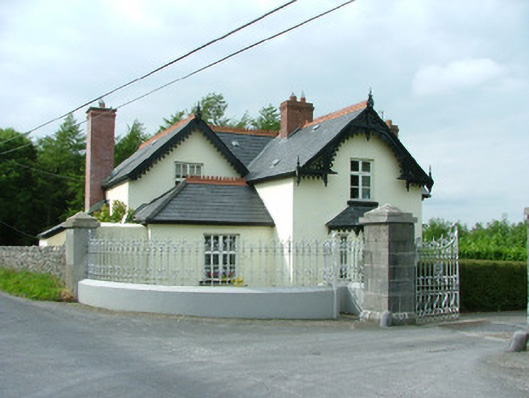
Detached irregular-plan three-bay two-storey gate lodge, built 1903, with single-storey bay and canted-bay window to front, full-height canted-bay window rear and extension to side. Pitched slate roof with terracotta ridge cresting and red brick chimneystacks and bargeboards to gables. Hipped slate roof to single-storey bay to front and lean-to slate roof to side extension. Ruled-and-lined render to walls. Timber casement windows. Porch set at an angle to front elevation with timber posts supporting lean-to roof. Replacement timber battened door. Limestone gate piers with wrought-iron gates, flanking ruled-and-lined rendered walls, cast-iron railings and stone wheel guards.
With ornate bargeboards and an irregular plan, this gate lodge exudes a very Victorian character. Restored and renovated, the house is in fine condition an enhances its setting.
This does not grant access. Most recorded buildings are privately owned; view them only from public ground unless the owner allows entry.
Places near here
 White MulberryWhite Mulberry · 302 yd
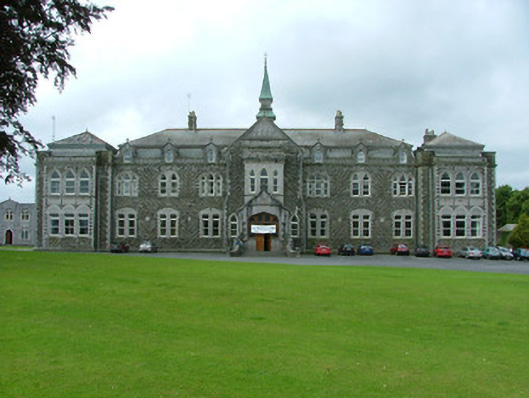 Mount Saint Joseph Collegeschool · 379 yd
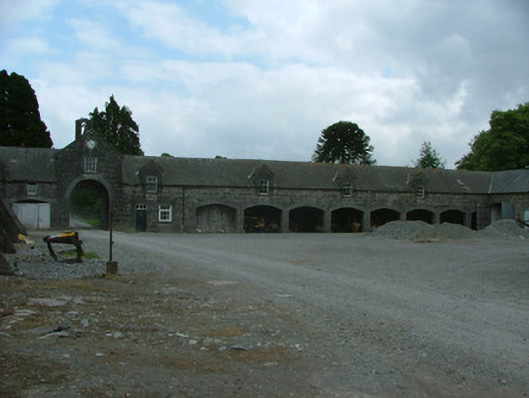 Mount Saint Joseph Abbeyfarmyard complex · 412 yd
 Coolock WoodForest · 535 yd
 Ladys WellHoly well · 1.2 mi
 IndicatedEnclosure · 1.3 mi
 Eagle HillMountain / peak · 1.7 mi
 CastleCastle, tower house · 2.0 mi
 Golden Grove HillMountain / peak · 2.2 mi
 Roscrea Petty Sessions HouseHeritage attraction · 2.7 mi
 Site of CastleCastle, unclassified · 2.9 mi
 Leap CastleCastle · 5.1 mi
Other information
Photo: National Inventory of Architectural Heritage · Website use allowed for educational or private purposes with source credit