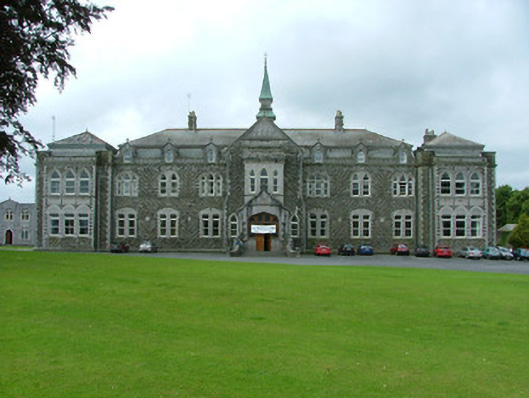
What is recorded here
Detached U-plan nine-bay two-storey with attic secondary school or college, built in 1905, with central pedimented breakfront and projecting end bays. Located in Mount Saint Joseph Abbey complex. Slate mansard roof with terracotta crested ridge tiles, limestone chimneystacks and roof vent surmounted by spire. Rock-faced limestone walls with tooled limestone quoins, limestone corbelled cornice and parapet punctuated by decorative arches. Square-headed twin-lights to ground-floor within chamfered limestone surrounds and with continuous hoodmoulding. Pointed-arched window openings to first floor collected into triple and twin-lights with chamfered limestone surrounds, continuous sill course and hoodmouldings. Dormer windows to mansard roof with decorative finials. Tudor arched door opening set into projecting gabled entrance porch with timber panelled double doors with overlight and sidelight. Door accessed up limestone steps. Courtyard to rear of school enclosed by modern two-storey addition.
Built in 1905, the secondary school, or college, displays a high level of architectural detailing. Of particular note is the extensive use of tooled limestone both in the walls and as a decorative dressing to the structure. The interior has a large stairhall containing an attractive double return stairs. This secondary school forms part of an interesting group of ecclesiastical and educational related structures.
This does not grant access. Most recorded buildings are privately owned; view them only from public ground unless the owner allows entry.
Places near here
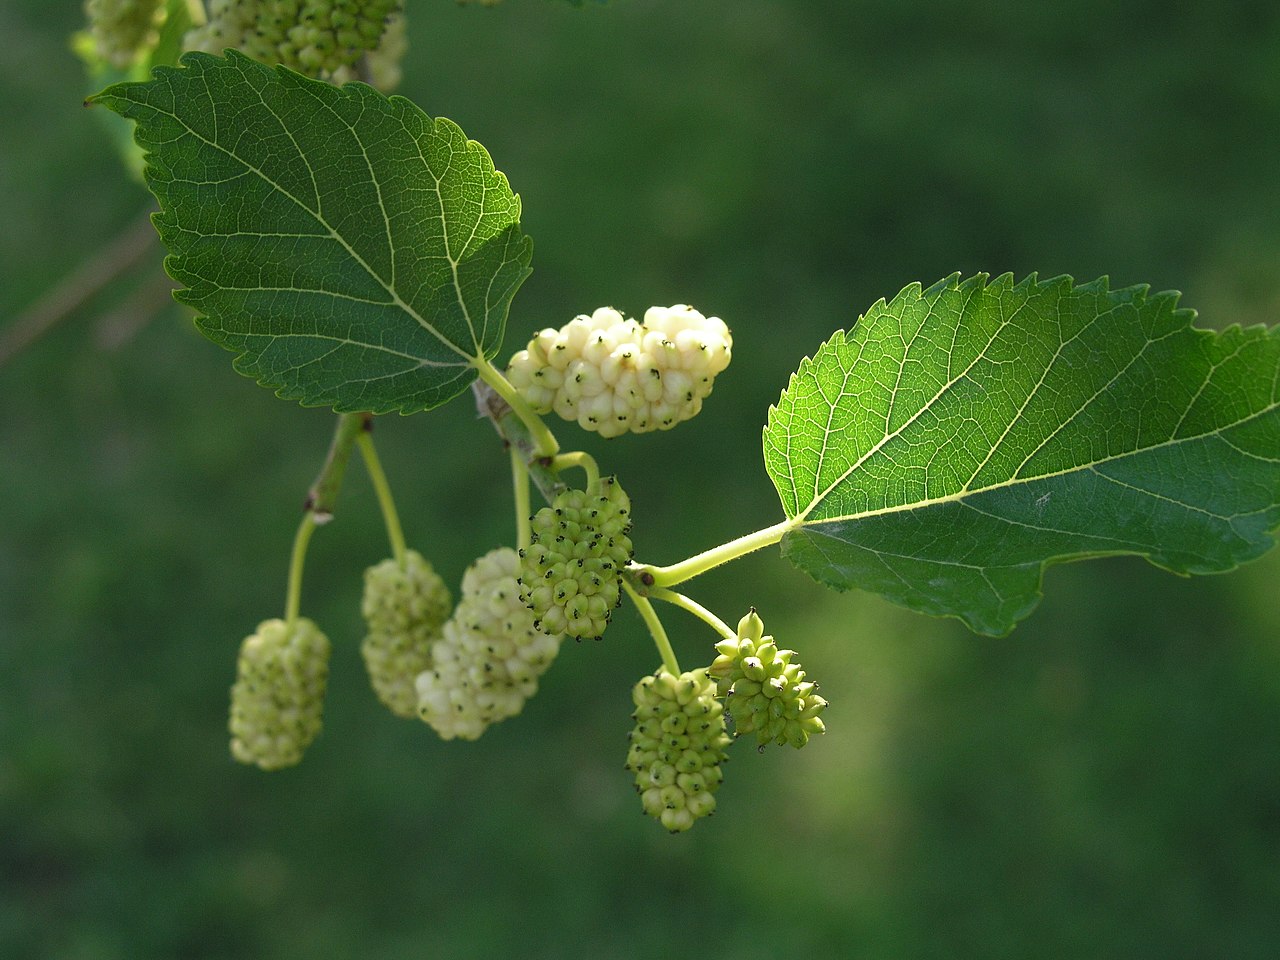 White MulberryWhite Mulberry · 283 yd
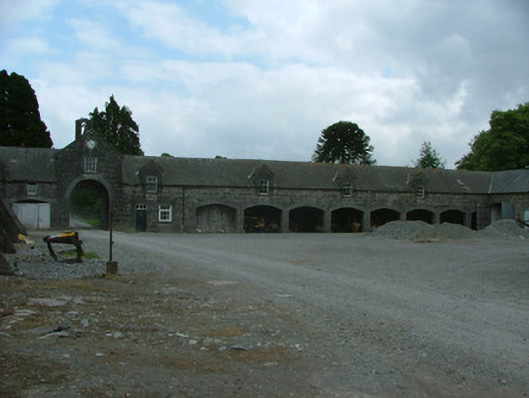 Mount Saint Joseph Abbeyfarmyard complex · 316 yd
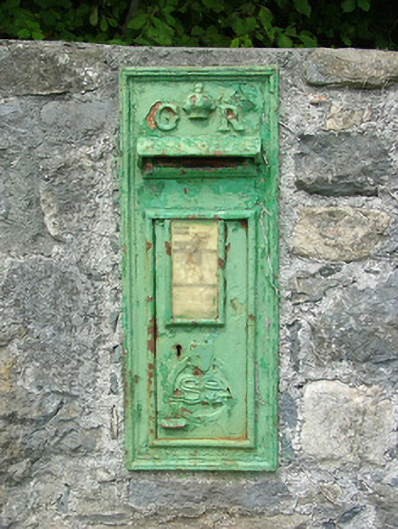 post boxpost box · 585 yd
 Coolock WoodForest · 672 yd
 Ladys WellHoly well · 1.1 mi
 Hilltop enclosure in LoughanavattaHilltop enclosure · 1.4 mi
 Eagle HillMountain / peak · 1.5 mi
 CastleCastle, tower house · 1.8 mi
 Golden Grove HillMountain / peak · 2.0 mi
 Roscrea Petty Sessions HouseHeritage attraction · 2.5 mi
 Bawn in DungarBawn · 3.0 mi
 Leap CastleCastle · 4.9 mi
Other information
Photo: National Inventory of Architectural Heritage · Website use allowed for educational or private purposes with source credit