
What is recorded here
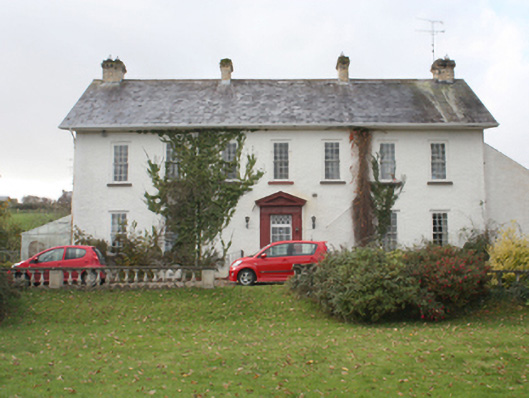
Detached five-bay two-storey house, built 1908. Rectangular on plan with single-storey canted bays with paired windows and gablets over, flanking central entrance, flat-roofed extension to rear. Pitched slate roof, canted slate roofs to canted bays, red clay ridge tiles, rectangular off-set yellow brick chimneystacks capped with corbelled concrete cornice to gables, projecting painted timber eaves, timber barge boards with timber horizontal brace to gablets, cast-iron replacement rainwater goods. Pebbledash rendered walls, cement rendered walls to canted bays, cement rendered crown band on moulded stringcourse and chamfered cement rendered brick plinth to front. Segmental-headed window openings, with timber two-over-two horned sash windows, one-over-one timber sashes to first floor gables, cement rendered reveals, concrete sills, concrete sill course to front first floor windows; square-headed window openings to rear, with timber two-over-two horned sash windows, one two-over-two sash window with coloured margin lights, cement rendered reveals, concrete sills. Round-headed entrance door opening, timber bolection moulded flat panelled double doors surmounted by timber plain glass pane fanlight, cement rendered pilasters to doorcase supporting moulded string to extrados and moulded keystone, door addressed by concrete threshold and doorstep. House set back from road, with garden to front with decorative cast-iron double gates on rectangular lined-and-ruled piers with concrete diamond-headed cap continued by curvilinear roughcast rendered boundary wall. Two-storey outbuilding, built c. 1830, to south-west of house with pitched slate roof, projecting brick eaves, rubble stone walls and square-headed entrance and window openings.
Built to replace an earlier house, this handsome early-twentieth century building has preserved its architectural integrity and quality details. The canted bay windows and classical style doorcase are typical features of its period. The paired windows with the gablets are a design feature inspired by the Arts and Crafts movement and contrast with the particularly traditional design. It is a distinguishing landmark in this rural landscape mainly constituted of vernacular and traditional buildings.
This does not grant access. Most recorded buildings are privately owned; view them only from public ground unless the owner allows entry.
Places near here
 mill (water)mill (water) · 186 yd
 Inch Househouse · 479 yd
 Lackan ForestForest · 820 yd
 Brown’s PointHeadland · 985 yd
 Possible Chambered GravePublicly named tomb or grave · 1237 yd
 InchIsland · 1414 yd
 Mass RockNamed rock · 1449 yd
 Former Carrickanee Fairy FortFairy fort / ringfort · 1676 yd
 King's GraveArchaeological place · 1.2 mi
 Inch FortCastle · 1.3 mi
 Bawn in An Machaire Beag (tc Fathain)Bawn · 1.4 mi
 LisfannonOfficial bathing water · 1.5 mi
Other information
Photo: National Inventory of Architectural Heritage · Website use allowed for educational or private purposes with source credit