What is recorded here
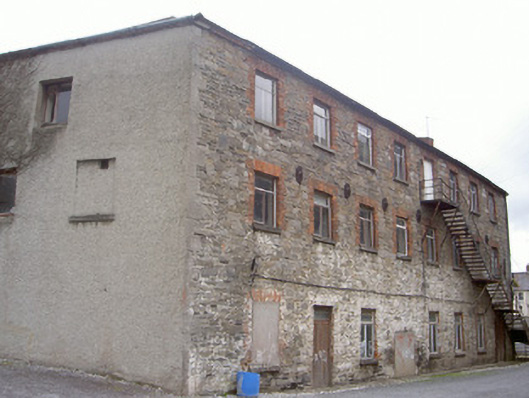
Attached seven-bay three-storey store house, built c. 1820, no longer in use. Irregular plan, single-storey flat-roofed extension to east. Hipped slate roof, clay ridge tiles, some cast-iron gutters on corbelled eaves course, circular cast-iron downpipe to south elevation. Roughly squared random stone walling to south elevation, tooled ashlar limestone block-and-start quoins, cast-iron tie brackets to north and south elevations, roughcast-rendered walling to north, east and west elevations; mild-steel fire escape to south elevation. Square-headed window openings, brick block-and-start surrounds, tooled limestone sills, timber casement and uPVC windows. Square-headed door openings to south elevation, painted brick surround, timber vertically-sheeted double doors, plain-glazed overlight, square-headed door opening to north, painted timber vertically-sheeted double doors; centrally located goods opening to south elevation now blocked-up. Directly abutting houses to north, gravelled yard to south.
Located to the north of a large riverside former flax mill, this former store is an integral part of an impressive former industrial complex. Although vacant, it plays a significant role in the industrial heritage of Drogheda.
This does not grant access. Most recorded buildings are privately owned; view them only from public ground unless the owner allows entry.
Places near here
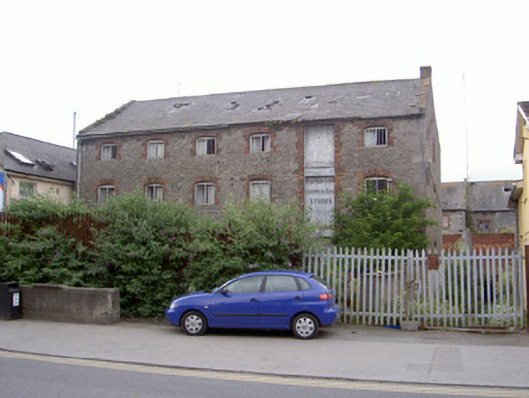 Peppercorn Millstore/warehouse · 40 yd
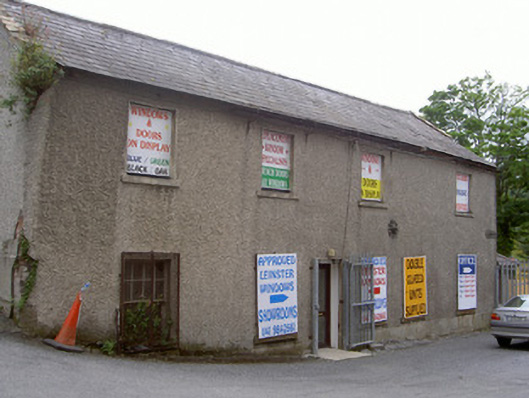 Westgate Millstore/warehouse · 75 yd
 Font (present location) in MoneymoreFont (present location) · 487 yd
 St. Peter's ChurchMemorial · 510 yd
 Magdalene TowerCastle · 625 yd
 The ThoselMemorial · 636 yd
 Siege of Droghedasiege · 688 yd
 Ecclesiastical residence in MoneymoreEcclesiastical residence · 785 yd
 Millmount MuseumMuseum · 881 yd
 Yellow IslandIslet · 1.7 mi
 Grove IslandIslet · 2.1 mi
 Platin HouseCastle, unclassified · 2.4 mi
Other information
Photo: National Inventory of Architectural Heritage · Website use allowed for educational or private purposes with source credit