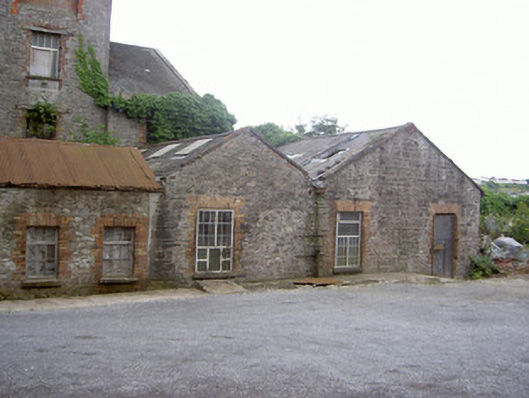
What is recorded here
Attached five-bay single-storey store house, built c. 1820, no longer in use. Rectangular-plan, two-bay extension c. 1850 to east, abutting larger structure to south, paired gabled bays to west of north elevation. Pitched slate roofs, stone verge coping to gabled bays, corrugated-iron pitched roof to east extension, exposed original rafters to eaves of west elevation, cast-iron hopper and section of downpipe to north elevation. Random rubble stone walling, tooled stone quoins to gabled bays, roughcast-rendered walling to west elevation. Square-headed window openings, red brick block-and-start surrounds, tooled limestone and concrete sills, replacement timber and uPVC casements. Square-headed door opening, red brick block-and-start surround, sheet-metal security door. Earthen ramp to roof-line of south and west elevations, gravel to north, rubbish dump to west.
This single-storey former store is located in a former flax mill complex on the banks of the River Boyne. Its relatively small size in comparison to the other mill buildings creates interest and diversity to the site. Although now vacant it continues to make a positive addition to the site and is an important structure within the industrial heritage of Drogheda.
This does not grant access. Most recorded buildings are privately owned; view them only from public ground unless the owner allows entry.
Places near here
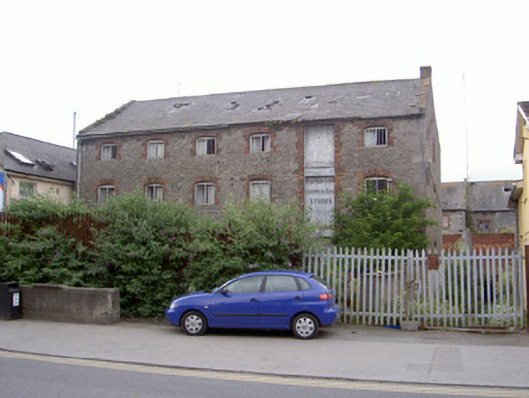 Peppercorn Millstore/warehouse · 75 yd
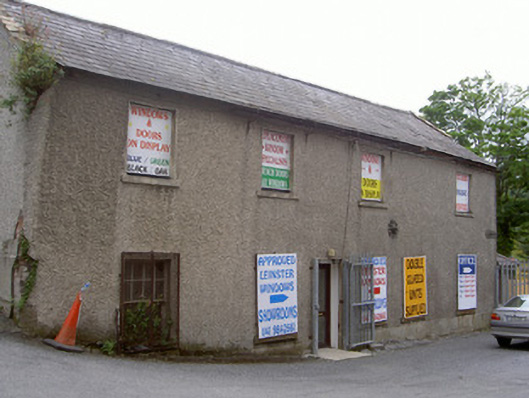 Westgate Millstore/warehouse · 102 yd
 Font (present location) in MoneymoreFont (present location) · 522 yd
 St. Peter's ChurchMemorial · 545 yd
 Magdalene TowerCastle · 658 yd
 The ThoselMemorial · 671 yd
 Siege of Droghedasiege · 721 yd
 Ecclesiastical residence in MoneymoreEcclesiastical residence · 821 yd
 Millmount MuseumMuseum · 910 yd
 Yellow IslandIslet · 1.7 mi
 Grove IslandIslet · 2.1 mi
 Platin HouseCastle, unclassified · 2.4 mi
Other information
Photo: National Inventory of Architectural Heritage · Website use allowed for educational or private purposes with source credit