What is recorded here

Attached three-bay two-storey house, built c. 1820. Pitched slate roof, clay ridge tiles, smooth rendered and red brick flat-capped chimneystacks, cast-iron gutters fixed to continuous red brick eaves course, circular cast-iron downpipes. Painted smooth rendered walling to main (south) elevation, painted slightly projecting plinth, roughcast-rendered walling to east elevation. Square-headed window openings, painted smooth rendered reveals, painted stone sills, uPVC windows. Round-headed door opening, painted smooth rendered reveals, roll-moulded surround, teardrop fanlight, tinted glazing, timber panelled door, tooled stone step to entrance. House fronts directly onto street.
This well-proportioned house with its simple design and symmetry makes for an attractive façade and the original proportion of the structure has been maintained. Particular interest lies in the fine fanlight with its teardrop design, enhancing the modest dwelling which adds to the variety of Drogheda's architectural heritage.
This does not grant access. Most recorded buildings are privately owned; view them only from public ground unless the owner allows entry.
Places near here
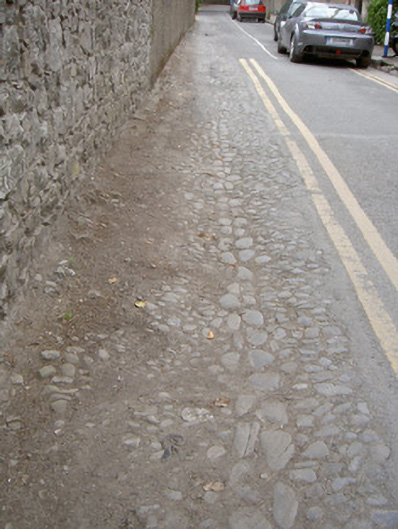 cobbles/flags/paving/kerbingcobbles/flags/paving/kerbing · 34 yd
 The Gableshouse · 68 yd
 Ecclesiastical residence in MoneymoreEcclesiastical residence · 118 yd
 Town defences in Lagavooren,moneymoreTown defences · 182 yd
 The ThoselMemorial · 193 yd
 St. Peter's ChurchMemorial · 243 yd
 Magdalene TowerCastle · 257 yd
 Siege of Droghedasiege · 300 yd
 Millmount MuseumMuseum · 570 yd
 Yellow IslandIslet · 2.1 mi
 Grove IslandIslet · 2.5 mi
 Platin HouseCastle, unclassified · 2.6 mi
Other information
Photo: National Inventory of Architectural Heritage · Website use allowed for educational or private purposes with source credit