
What is recorded here
Semi-detached three-bay three-storey over basement former house, built c. 1740, as a pair with the adjoining house to the south. Now in use as flats. Pitched slate roof, clay ridge tiles, black brick verge coping to north gable, red brick stepped corbelled chimneystack with clay pots, cast-iron gutters on corbelled eaves course, circular cast-iron downpipes. Smooth rendered ruled walling to east and west elevations, channelled block-and-start quoins to north-east corner, uncoursed random rubble stone walling to north gable. Square-headed window openings, painted smooth rendered reveals, tooled limestone sills, replacement aluminium casement windows to ground and first floor, uPVC windows to third floor, basement windows covered by metal grille. Round-headed door opening, tooled limestone Gibbsian surround, timber panelled door with four raised-and-fielded panels, plain-glazed fanlight with intersecting glazing bars, limestone steps to entrance. Street fronted, uncoursed random rubble wall abuts house to north.
This house situated to the south of Church Lane, within the centre of Drogheda, forms a pleasing pair with its neighbour. The house retains its elegant form and proportion, often exhibited in town architecture. The retention of the unpainted Gibbsian surround is worthy of particular note and enlivens the façade. This house with its neighbour forms a significant pair of structures which make a positive contribution to the architectural heritage of Drogheda.
This does not grant access. Most recorded buildings are privately owned; view them only from public ground unless the owner allows entry.
Places near here
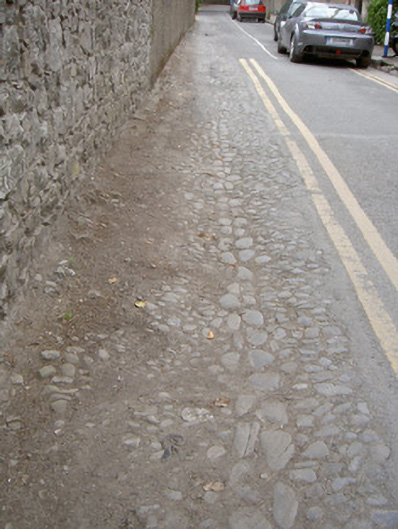 cobbles/flags/paving/kerbingcobbles/flags/paving/kerbing · 17 yd
 The Gableshouse · 58 yd
 Ecclesiastical residence in MoneymoreEcclesiastical residence · 126 yd
 Town defences in Lagavooren,moneymoreTown defences · 183 yd
 The ThoselMemorial · 211 yd
 Magdalene TowerCastle · 243 yd
 St. Peter's ChurchMemorial · 258 yd
 Siege of Droghedasiege · 318 yd
 Millmount MuseumMuseum · 588 yd
 Yellow IslandIslet · 2.1 mi
 Grove IslandIslet · 2.5 mi
 Platin HouseCastle, unclassified · 2.6 mi
Other information
Photo: National Inventory of Architectural Heritage · Website use allowed for educational or private purposes with source credit