What is recorded here
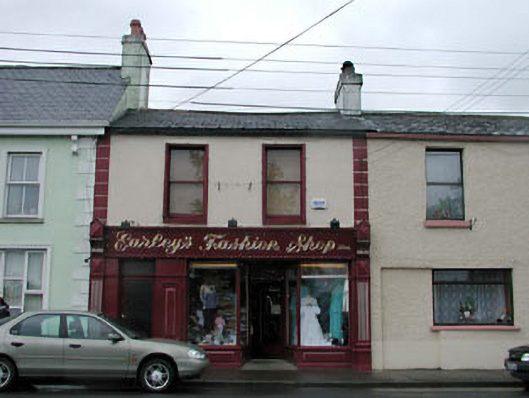
Terraced two-bay two-storey house, c.1830, retaining early fenestration to first floor. Renovated, c.1990, with replacement timber shopfront inserted to ground floor. Gable-ended roof with slate. Red clay ridge tiles. Rendered chimney stack. Cast-iron rainwater goods. Rendered walls. Ruled and lined. Painted. Channelled piers to ends. Square-headed window openings to first floor. Stone sills. Early 1/1 timber sash windows. Replacement timber shopfront, c.1990, to ground floor with fluted pilasters, fixed-pane timber display windows and glazed timber door having overlight, timber fascia over with moulded fluted consoles and moulded cornice. Square-headed door opening to left ground floor. Replacement glazed timber panelled door, c.1990. Road fronted. Concrete footpath to front.
This house, which has been remodelled to ground floor to accommodate a commercial use, retains most of its original form and character to the first floor. The house retains early timber sash fenestration, together with a slate roof having cast-iron rainwater goods. The replacement timber shopfront to ground floor does not conform to a true traditional Irish model and its ornate quality threatens to overbear the simple proportions of the first floor – a future shopfront might employ a simple, symmetrical design. The house is an integral component of the streetscape of Moore Street, continuing the established streetline of the terrace while contributing to the undulating roofline of the street.
This does not grant access. Most recorded buildings are privately owned; view them only from public ground unless the owner allows entry.
Places near here
 filling pump/stationfilling pump/station · 34 yd
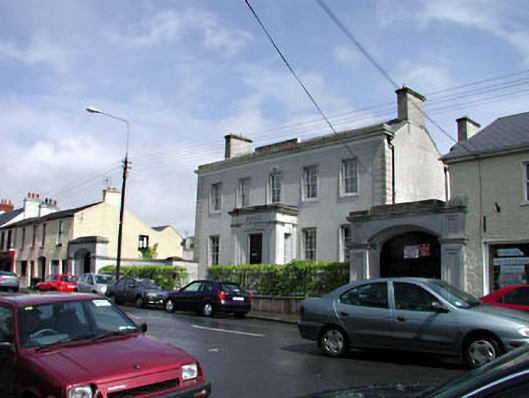 Monasterevin Househouse · 35 yd
 European YewEuropean Yew · 165 yd
 Font in Mooreabbey DemesneFont · 632 yd
 Lodge GroveWood · 772 yd
 Enclosure in Clogheen (monasterevin Ed)Enclosure · 911 yd
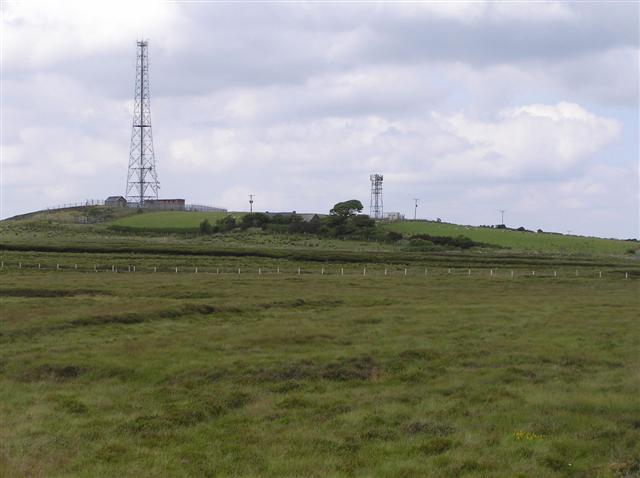 Bawn in Lackagh BegBawn · 3.5 mi
 Lea Castle (in ruins)Castle, Anglo-Norman masonry castle · 3.5 mi
 Church (in Ruins), GraveyardChurch · 4.1 mi
 Bog Lake WalkWalking route · 5.5 mi
 Derryounce Walk (Yellow Loop)Walking route · 5.8 mi
 Bithia Mary CrokerMemorial · 6.3 mi
Other information
Photo: National Inventory of Architectural Heritage · Website use allowed for educational or private purposes with source credit