What is recorded here
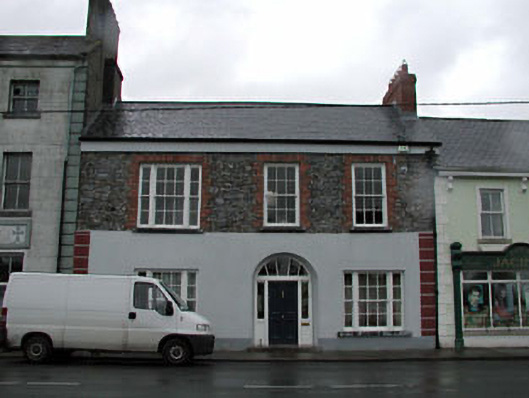
Terraced three-bay two-storey house, c.1820, with tripartite window openings. Extensively renovated, c.1990. Gable-ended roof. Replacement artificial slate, c.1990. Concrete ridge tiles. Rendered chimney stack to left (north-west). Red brick chimney stack, c.1990, to right (south-east). Timber eaves. Cast-iron rainwater goods. Rendered wall to ground floor. Painted. Channelled piers to ends. Random rubble stone wall to first floor (probably originally rendered). Square-headed window openings. Cut-limestone sills. Red brick dressings to first floor. Replacement 6/6 timber sash windows, c.1990 (with 2/2 sidelights to tripartite window openings). Segmental-headed door opening. Replacement timber doorcase, c.1990. Replacement timber panelled door, c.1990. Replacement sidelights and overlight, c.1990. Road fronted. Concrete footpath to front.
This house is an attractive middle-size building that has been much renovated in the late twentieth century, although most of the original form is retained throughout. The house is typical of the dwellings built by the prosperous merchant class in the early nineteenth century and borrows motifs from sophisticated architectural forms, such as Classical-style tripartite window openings. The removal of the render to the first floor has not had a positive impact on the integrity of the design, exposing an unrefined rubble stone construction (that may become damaged by prolonged exposure to the elements), while the replacement doorcase – notably the fanlight – lacks the fine detailing of earlier models. However, the replacement fenestration has been installed in keeping with the original appearance of the house. The house is an integral component of the streetscape of Moore Street, continuing the established streetline of the terrace, and introduces the undulating roofline of the street as it continues to meet with Main Street to the south-east.
This does not grant access. Most recorded buildings are privately owned; view them only from public ground unless the owner allows entry.
Places near here
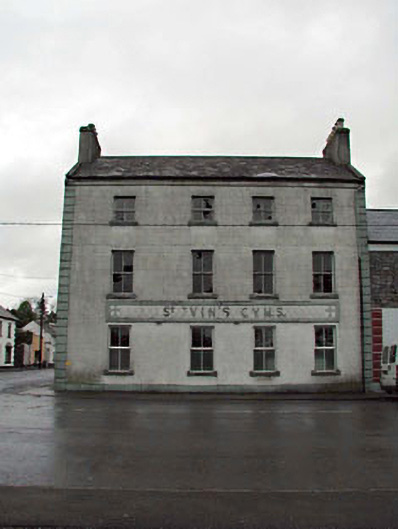 Saint Evin's Christian Young Men's Societyhouse · 13 yd
 filling pump/stationfilling pump/station · 30 yd
 European YewEuropean Yew · 186 yd
 Font in Mooreabbey DemesneFont · 654 yd
 Lodge GroveWood · 792 yd
 Enclosure in Clogheen (monasterevin Ed)Enclosure · 910 yd
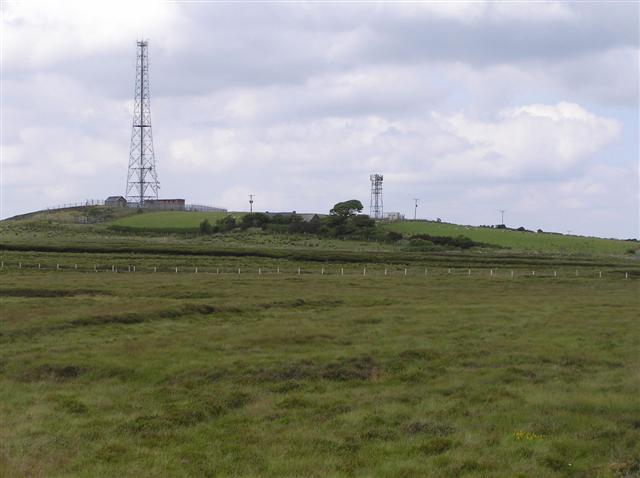 Bawn in Lackagh BegBawn · 3.5 mi
 Lea Castle (in ruins)Castle, Anglo-Norman masonry castle · 3.5 mi
 Church (in Ruins), GraveyardChurch · 4.1 mi
 Bog Lake WalkWalking route · 5.5 mi
 Derryounce Walk (Yellow Loop)Walking route · 5.7 mi
 Bithia Mary CrokerMemorial · 6.2 mi
Other information
Photo: National Inventory of Architectural Heritage · Website use allowed for educational or private purposes with source credit