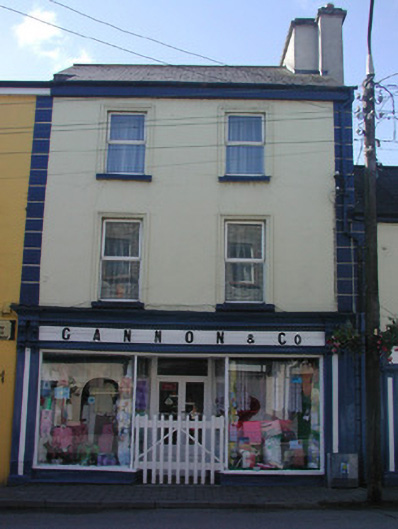
What is recorded here
Terraced two-bay three-storey house, built c.1840, with timber shopfront. Pitched tiled roof with rendered chimneystack. Rendered facade with stucco quoins. Recessed timber shopfront with timber gate to front and double timber and glazed doors with overlight flanked by display windows with pilasters and decorative paired console brackets and dentils to fascia board. Stucco window surrounds with stone sills and uPVC windows. Building fronts directly onto street.
This terraced house forms an interesting part of the streetscape due to its scale and design. The carved timber shopfront is highly decorative and adds an artistic quality to the building. It is a fine example of nineteenth-century joinery and certainly contributes to the architectural heritage of Mohill.
This does not grant access. Most recorded buildings are privately owned; view them only from public ground unless the owner allows entry.
Places near here
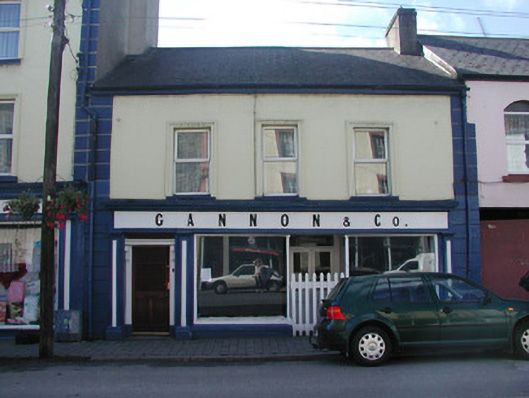 Gannon and Companyhouse · 8 yd
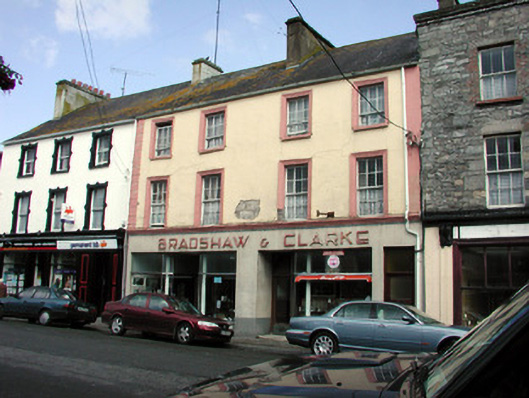 Bradshaw and Clarkehouse · 28 yd
 Ch. on site of AbbeyChurch · 30 yd
 Turlough O'Carolan MonumentHeritage attraction · 67 yd
 indicatedBawn · 202 yd
 Tober RonanHoly well · 656 yd
 Giant's GraveArchaeological place · 1.6 mi
 Little IslandIslet · 1.9 mi
 Duck IslandIslet · 2.0 mi
 Lawson's CypressLawson's Cypress · 2.0 mi
 TuliptreeTuliptree · 2.0 mi
 CastleCastle, tower house · 2.2 mi
Other information
Photo: National Inventory of Architectural Heritage · Website use allowed for educational or private purposes with source credit