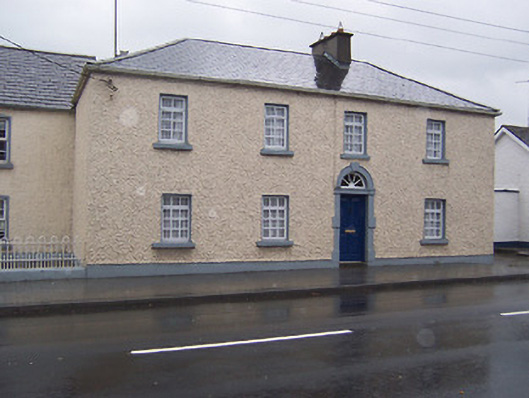
What is recorded here
Semi-detached four-bay two-storey house, built c.1830. Hipped and sprocketed artificial slate roof having a single rendered chimneystack (offset) to the centre. Roughcast rendered walls over smooth rendered plinth. Square-headed window openings with replacement timber casement windows. Round-headed doorcase (offset to the east side of centre) having a cut stone block-and-start surround with projecting keystone over and with a timber panelled door having a radial/spoke fanlight over. Road-fronted to the east end of Milltownpass village.
A good quality house, of early nineteenth-century appearance, which retains its importance to the streetscape and much of its historic character despite some modern alterations. The good quality doorcase is a noteworthy feature that elevates the importance of this building. The position of the doorcase suggests that this building was extended to the west by one bay at some stage. The presence of a number of buildings of similar date and appearance suggests that Milltownpass was developed in the early nineteenth-century by a local landlord, perhaps by the Rochfort Family of nearby Gaulstown House (now demolished).
This does not grant access. Most recorded buildings are privately owned; view them only from public ground unless the owner allows entry.
Places near here
 Site of CastleCastle, unclassified · 115 yd
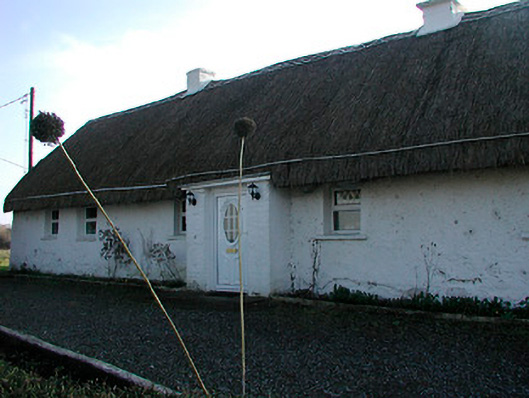 farm housefarm house · 1161 yd
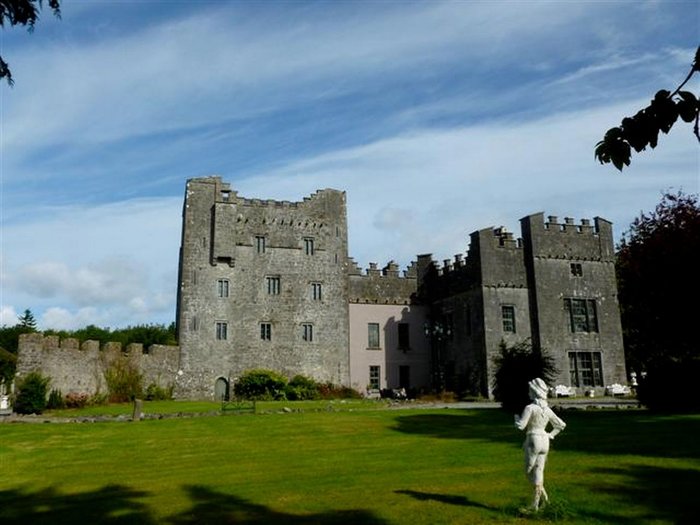 CastleCastle, unclassified · 1259 yd
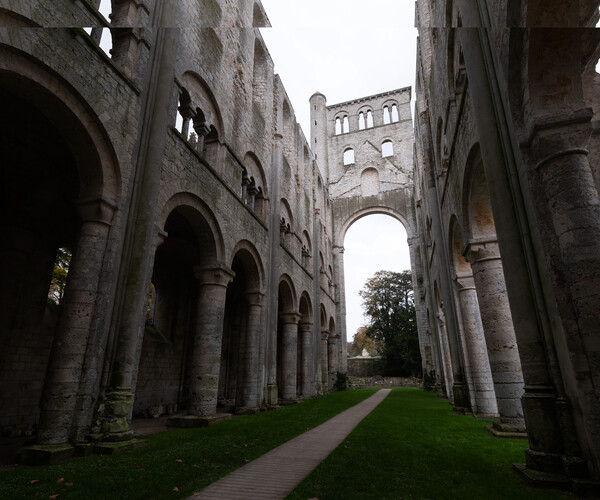 Abbey RuinsChurch · 1398 yd
 St. Bridgets WellHoly well · 1448 yd
 Fairy fort / ringfort in Pass OF KilbrideFairy fort / ringfort · 1.4 mi
 Derrygreenagh HillMountain / peak · 3.6 mi
 Knockdrin HillMountain / peak · 3.8 mi
 Roundhill WoodForest · 8.1 mi
 Rahin WoodsForest · 8.5 mi
 Allen family memorial headstoneMemorial · 13 mi
 milestone/milepostmilestone/milepost · 1467 yd
Other information
Photo: National Inventory of Architectural Heritage · Website use allowed for educational or private purposes with source credit