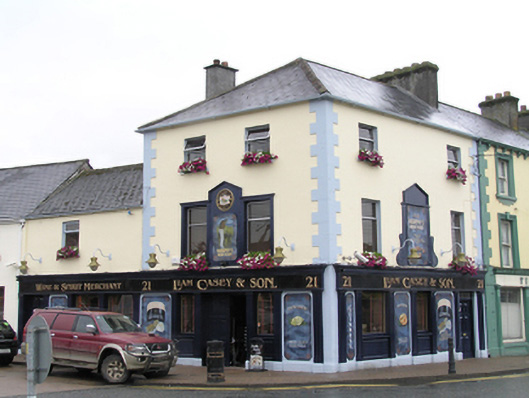
What is recorded here
Corner-sited terraced two-bay three-storey former house, built c. 1810, two-storey single-bay section to south, two-storey return to rear c. 1900, traditional style shopfront inserted to entire ground floor c. 1990, in use as public house. Pitched artificial slate roofs, hipped to three-storey block,chimneystack shared with adjoining building to east, reconstructed grey brick stack rising from rear elevation. Steel gutter. Painted ruled-and-lined rendered walling, smooth rendered quoins to three-storey section only. Central timber advertising panel to first floor of both three-storey elevations. Square-headed window openings, painted stone sills and replacement aluminium windows. Timber shopfront to both elevations with fixed-pane display windows, timber pilasters, rendered plinth course and timber cornicing. Square-headed door openings with replacement timber panelled door.
While this building has lost much of its original external historic fabric, the façade composition remains intact reflecting its early date. The building occupies a prominent position, forming part of the western ensemble which lines Market Square. A key component in the streetscape, it is an important part of the urban fabric of the historic core of the town and complements the setting of St Peter's Church.
This does not grant access. Most recorded buildings are privately owned; view them only from public ground unless the owner allows entry.
Places near here
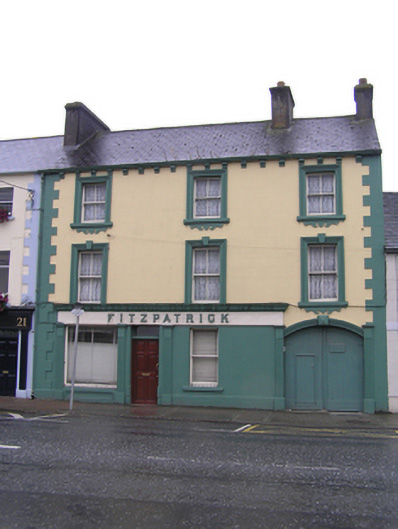 Fitzpatrickhouse · 11 yd
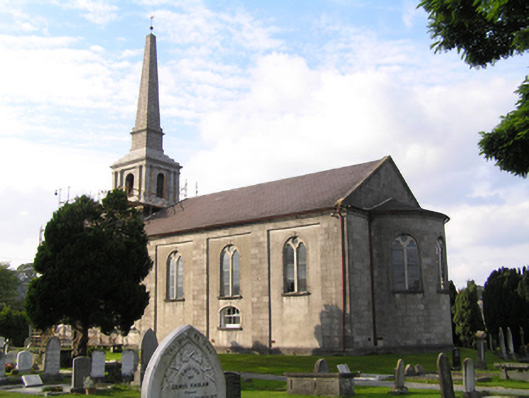 Saint Peter's Churchchurch/chapel · 60 yd
 Portlaoise CourthouseMemorial · 246 yd
 Old Barrack, Mill LandCastle, unclassified · 407 yd
 ConventCastle, tower house · 525 yd
 Town defences in MaryboroughTown defences · 587 yd
 Ridge Grave YardGraveyard · 705 yd
 Burial Ridge of MaryboroughMemorial · 725 yd
 Rock of CashelMountain / peak · 3.8 mi
 Rock of DunamaseCastle · 3.9 mi
 Rock of Dunamase InformationVisitor information · 3.9 mi
 SycamoreSycamore · 5.1 mi
Other information
Photo: National Inventory of Architectural Heritage · Website use allowed for educational or private purposes with source credit