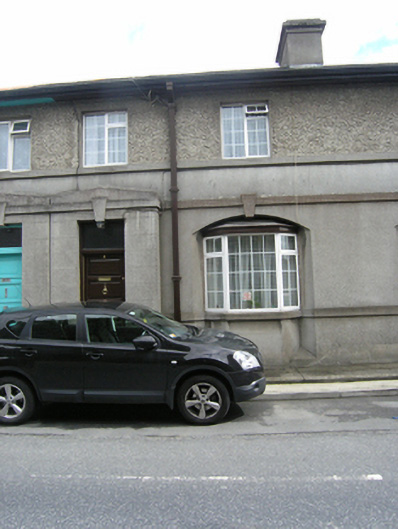
What is recorded here
Mid-terrace two-bay two-storey, stripped classical style house built c. 1940, with advanced entrance porch. Low pitched slate roof with overhanging eaves, clay ridge tiles, tall rendered stack on party wall, moulded cast-iron rainwater goods, U profile gutters and square downpipes. Ruled and lined ashlar effect render to ground floor and roughcast render upper storey, ground floor canted bay window recessed under segmental-arch, square-headed windows to upper storey, and square-headed door with rectangular fanlight, tall plinth course under a plat band continuous with sill level and broken by entrance door, plat band with drop key stones above ground floor openings and plat band under upper storey openings. Replacement uPVC windows, four-panelled front door. Two steps to entrance, set back behind a narrow continuous step above a narrow footpath
A finely detailed house, part of a terrace of four, built in a stripped classical idiom, with a distinctive appearance. The terrace is a very fine example of mid-twentieth century domestic architecture and as part of a similarly styled and well maintained terrace, forms an attractive and architecturally interesting ensemble on Station Road.
This does not grant access. Most recorded buildings are privately owned; view them only from public ground unless the owner allows entry.
Places near here
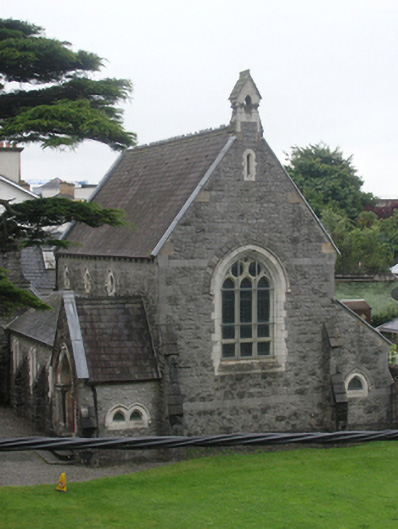 Portlaoise Methodist Churchchurch/chapel · 108 yd
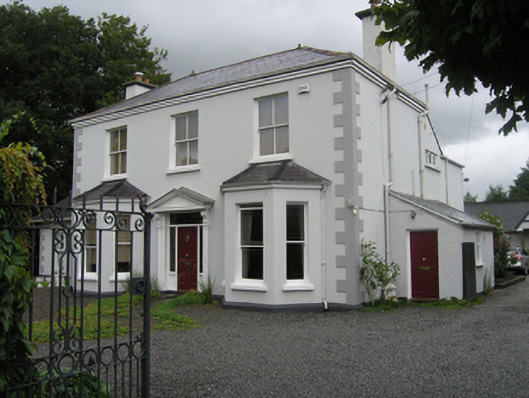 Greenbankhouse · 113 yd
 Portlaoise CourthouseMemorial · 282 yd
 Old Barrack, Mill LandCastle, unclassified · 332 yd
 ConventCastle, tower house · 445 yd
 Town defences in MaryboroughTown defences · 515 yd
 Ridge Grave YardGraveyard · 600 yd
 Burial Ridge of MaryboroughMemorial · 641 yd
 Rock of DunamaseCastle · 3.8 mi
 Rock of CashelMountain / peak · 3.9 mi
 Rock of Dunamase InformationVisitor information · 3.9 mi
 SycamoreSycamore · 5.2 mi
Other information
Photo: National Inventory of Architectural Heritage · Website use allowed for educational or private purposes with source credit