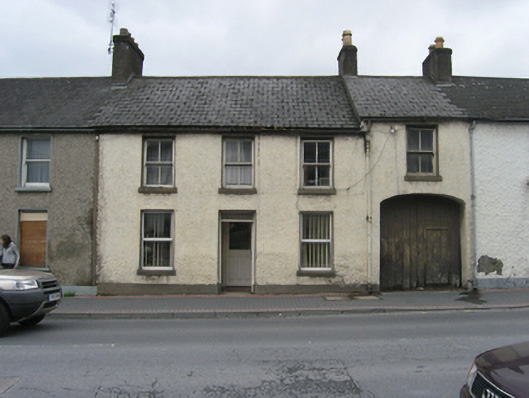
What is recorded here
Terraced four-bay two-storey house , built c. 1830, with carriage arch to the southern end bay. Replacement slate roof stepped up at the carriage arch bay, tall rendered stacks on the party walls and at the step of the roof profile, cast-iron rainwater goods with original hoppers. Roughcast walls over a painted rendered plinth course to front and rear, square-headed door and window openings, painted rendered surrounds. Two-over-two sliding sash windows with convex horns to upper floor, uPVC to ground floor, four-panel door with rectangular plain glazed fanlight. Opens directly onto footpath with a single step to the door. Long plots to the rear bounded by a rubble stone wall. Outbuilding of roughly coursed, granite limewashed blocks with corrugated metal roof.
One of a terrace of four, built in the early decades of the nineteenth century, with pleasing proportions, which retains its early character despite the loss of original fabric to the openings. The terrace is an important component in the streetscape and adds to the historic nature of Coote Street. The survival of the long plots to the rear, enclosed by a rubble stone wall and outbuilding enhances the building's original context.
This does not grant access. Most recorded buildings are privately owned; view them only from public ground unless the owner allows entry.
Places near here
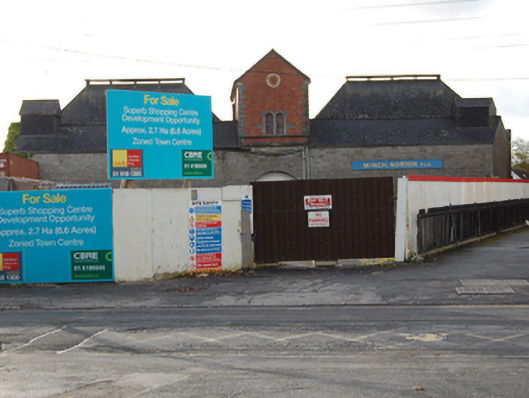 The Old Maltingsmaltings · 99 yd
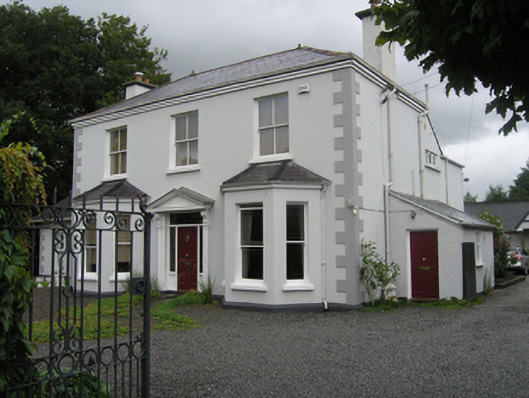 Greenbankhouse · 122 yd
 Portlaoise CourthouseMemorial · 279 yd
 Old Barrack, Mill LandCastle, unclassified · 377 yd
 ConventCastle, tower house · 497 yd
 Town defences in MaryboroughTown defences · 566 yd
 Ridge Grave YardGraveyard · 664 yd
 Burial Ridge of MaryboroughMemorial · 699 yd
 Rock of DunamaseCastle · 3.9 mi
 Rock of CashelMountain / peak · 3.9 mi
 Rock of Dunamase InformationVisitor information · 4.0 mi
 SycamoreSycamore · 5.1 mi
Other information
Photo: National Inventory of Architectural Heritage · Website use allowed for educational or private purposes with source credit