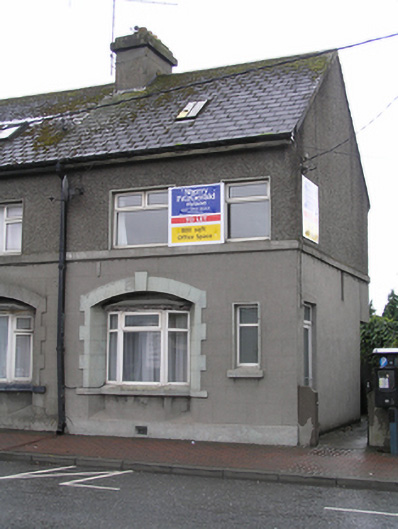
What is recorded here
Semi-detached pair of two-bay two-storey houses, built c. 1940. Pitched artificial slate roof, clay ridge tiles, large shared rendered chimneystack, and replacement rooflight. Square-profile cast-iron gutter to both houses on timber fascia. Pebbledash rendered walling to first floor level, cement platband to first floor, smooth rendered plinth course. Square-headed window openings, patent rendered reveals and concrete sills, uPVC windows. Segmental-headed feature window openings with rendered quoins and keystone, inset three-sided canted bay felt roof and timber cornice. uPVC windows on concrete sill. Square-headed door openings to gables with replacement timber panelled doors and rectangular overlights. Small cement paved side area enclosed to street by rendered wall and decorative wrought iron gates to both sides.
Although most of the original external features have been replaced by modern substitutes, this pair of houses is an unusual example of early twentieth-century housing. It is an important component in the streetscape at this point and adds to the special character of the architectural heritage of Portlaoise.
This does not grant access. Most recorded buildings are privately owned; view them only from public ground unless the owner allows entry.
Places near here
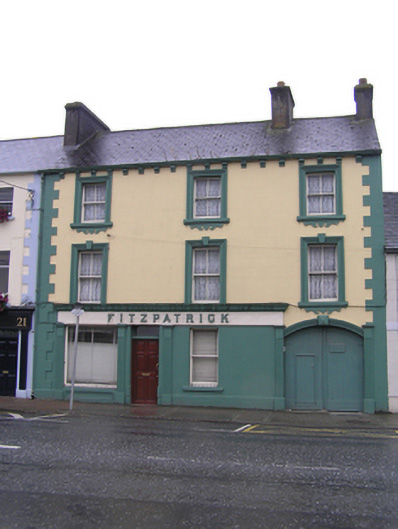 Fitzpatrickhouse · 82 yd
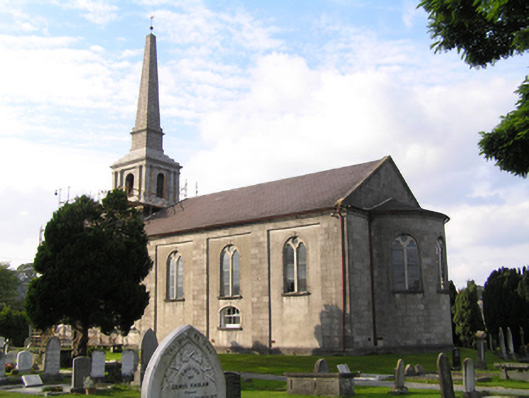 Saint Peter's Churchchurch/chapel · 131 yd
 Portlaoise CourthouseMemorial · 230 yd
 Old Barrack, Mill LandCastle, unclassified · 403 yd
 ConventCastle, tower house · 514 yd
 Town defences in MaryboroughTown defences · 570 yd
 Ridge Grave YardGraveyard · 694 yd
 Burial Ridge of MaryboroughMemorial · 708 yd
 Rock of CashelMountain / peak · 3.7 mi
 Rock of DunamaseCastle · 3.8 mi
 Rock of Dunamase InformationVisitor information · 3.9 mi
 SycamoreSycamore · 5.1 mi
Other information
Photo: National Inventory of Architectural Heritage · Website use allowed for educational or private purposes with source credit