What is recorded here
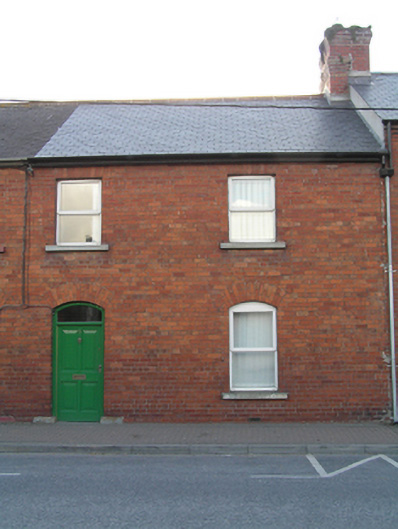
Terraced two-bay two-storey former house, built c.1910, built as part of a pair with no. 6 (12506169). Pitched replacement slate roof, roll-moulded terracotta ridge tiles, red brick chimneystack now incorporated into that of No.4, plastic gutter, steel downpipe. Redbrick walling laid in English garden wall bond, rendered to rear. Square-headed window openings to first floor segmental-headed to ground floor (including door) formed in brick, with sandstone sills and replacement uPVC windows. Replacement timber panelled door and overlight with champfered sandstone to base of door opening. Opens directly to street.
A simple early twentieth-century terraced house which, although it has lost most of its external original features, still contributes, together with its neighbours, to make an attractive red brick terrace. As an integral part of the urban fabric of the town, it adds to the special character and architectural landscape of Portlaoise.
This does not grant access. Most recorded buildings are privately owned; view them only from public ground unless the owner allows entry.
Places near here
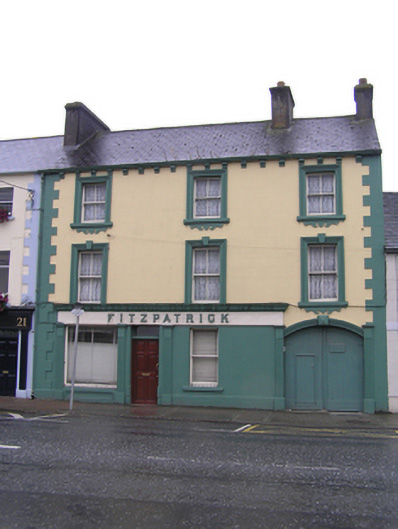 Fitzpatrickhouse · 106 yd
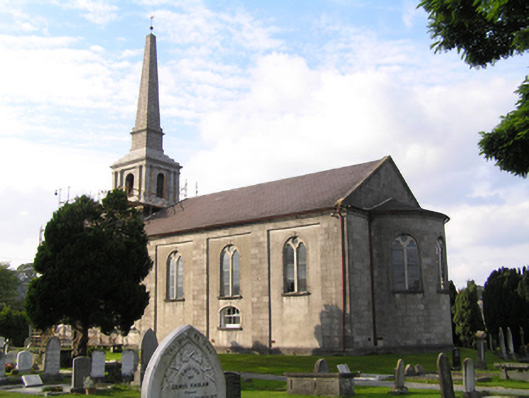 Saint Peter's Churchchurch/chapel · 157 yd
 Portlaoise CourthouseMemorial · 240 yd
 Old Barrack, Mill LandCastle, unclassified · 414 yd
 ConventCastle, tower house · 523 yd
 Town defences in MaryboroughTown defences · 577 yd
 Ridge Grave YardGraveyard · 702 yd
 Burial Ridge of MaryboroughMemorial · 714 yd
 Rock of CashelMountain / peak · 3.7 mi
 Rock of DunamaseCastle · 3.8 mi
 Rock of Dunamase InformationVisitor information · 3.9 mi
 SycamoreSycamore · 5.1 mi
Other information
Photo: National Inventory of Architectural Heritage · Website use allowed for educational or private purposes with source credit