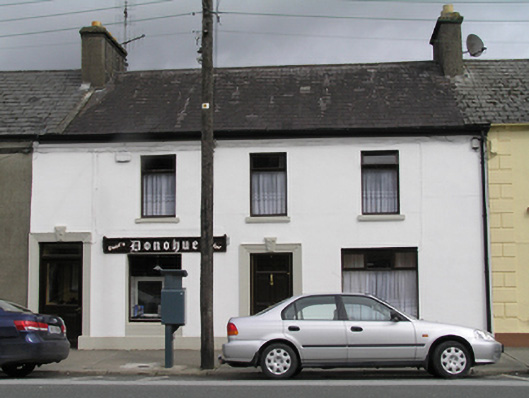
What is recorded here
Terraced three-bay two-storey house, built c.1820, street-fronted facing south, with shopfront fascia to enlarged ground floor window to the west and further enlarged window to domestic accommodation to the east. Pitched artificial slate roof, synthetic ridge tiles, shared rendered chimneystack to either end. Replacement metal gutter on plastic fascia to convex moulded eaves, plastic downpipe. Painted ruled-and-lined rendered walling, projecting rendered plinth course, square-headed window openings and painted limestone sills other than to shopfront. Replacement hardwood casement windows to both levels. Two square-headed door openings, architrave surrounds c. 1900 on plinth blocks with decorative render keystones and replacement hardwood panelled doors. Painted name fascia board over shop window.
From the width and door arrangement of the façade it appears as if there always was a commercial premises on the ground floor of this house. The two entrances, curiously one taller than the other, have been embellished with very fine mouldings of good architectural quality, making the property one of the more decorative on this important terrace adjoining St Peter's Church. The house is an integral part of the urban fabric of Portlaoise and enhances the architectural landscape of the town.
This does not grant access. Most recorded buildings are privately owned; view them only from public ground unless the owner allows entry.
Places near here
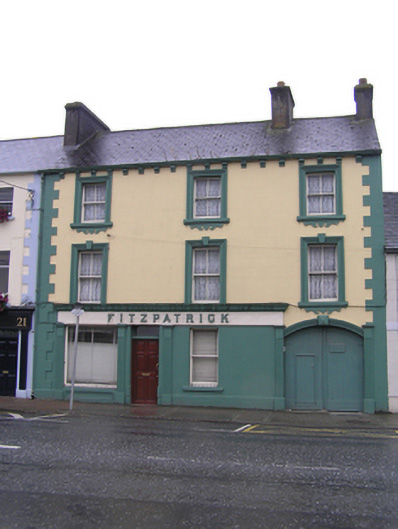 Fitzpatrickhouse · 89 yd
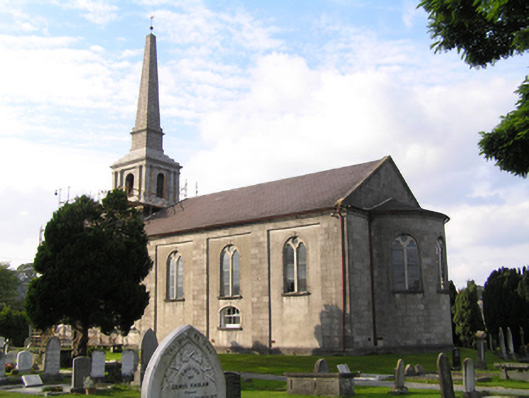 Saint Peter's Churchchurch/chapel · 92 yd
 Portlaoise CourthouseMemorial · 335 yd
 Old Barrack, Mill LandCastle, unclassified · 485 yd
 ConventCastle, tower house · 606 yd
 Town defences in MaryboroughTown defences · 670 yd
 Ridge Grave YardGraveyard · 784 yd
 Burial Ridge of MaryboroughMemorial · 808 yd
 Rock of CashelMountain / peak · 3.8 mi
 Rock of DunamaseCastle · 3.9 mi
 Rock of Dunamase InformationVisitor information · 4.0 mi
 SycamoreSycamore · 5.0 mi
Other information
Photo: National Inventory of Architectural Heritage · Website use allowed for educational or private purposes with source credit