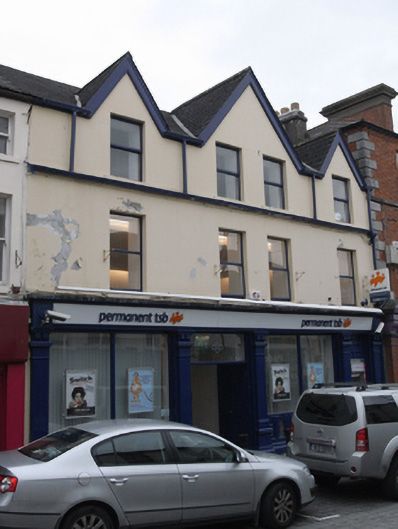
What is recorded here
Attached four-bay three-storey three-gabled commercial building, built c. 1910, with shopfront inserted c.2000. Pitched artificial slate roof with gables rising from front elevation, further pair of hipped roofs to rear, clay ridge tiles with large rendered chimneystack with clay and terracotta pots to central valley, further rendered chimneystack to rear roof rising from east party wall, lucarne window rising from rear elevation. Timber fascia to three gables with replacement rainwater goods. Painted ruled-and-lined rendered walling. Square-headed window openings, painted stone sills, and replacement timber casement windows. Replacement timber shopfront with square-headed display windows, double timber panelled doors, timber pilasters and timber fascia. Aluminium windows to rear.
An unusual early twentieth-century building, which has lost all of its original external features with the exception of its façade composition. The gables, while not fitting into the building typology of the town, add variety to this stretch of Main Street. Its primary significance is its stretscape value adding to the architectural landscape of Portlaoise and to the special character of the town.
This does not grant access. Most recorded buildings are privately owned; view them only from public ground unless the owner allows entry.
Places near here
 Whelanhouse · 23 yd
 Portlaoise CourthouseMemorial · 57 yd
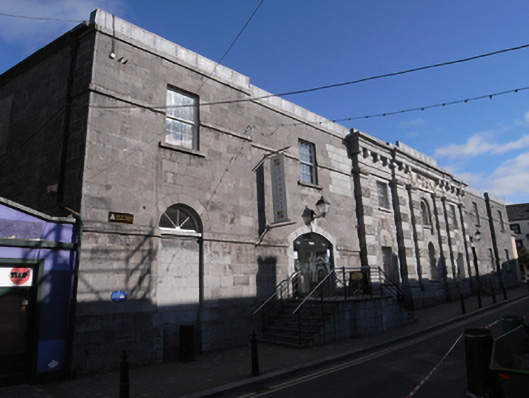 Dunamaise Arts Centreprison/jail · 62 yd
 Old Barrack, Mill LandCastle, unclassified · 129 yd
 ConventCastle, tower house · 231 yd
 Town defences in MaryboroughTown defences · 286 yd
 Ridge Grave YardGraveyard · 410 yd
 Burial Ridge of MaryboroughMemorial · 424 yd
 Rock of DunamaseCastle · 3.7 mi
 Rock of Dunamase InformationVisitor information · 3.8 mi
 Rock of CashelMountain / peak · 3.8 mi
 Giant SequoiaGiant Sequoia · 6.5 mi
Other information
Photo: National Inventory of Architectural Heritage · Website use allowed for educational or private purposes with source credit