What is recorded here

Attached three-bay three-storey house, built c. 1890, formerly in use as shop. Pitched slate roof with rendered chimneystacks, cast-iron rainwater goods and render eaves course. Painted rendered walls with render quoins. Render circular panels flanking middle bay of first floor. Square-headed window openings to upper floors with concrete sills and timber sliding sash windows, bipartite to end bays and having six-over-three pane windows to top floor and six-over-six pane to first floor. Shopfront comprising pilaster to west end, brackets, caps and fascia. Square-headed display windows boarded up, and having shouldered round-headed opening with recessed timber panelled half-glazed double doors with metal gate in front with cobweb fanlight detail.
The size and scale of this building are typical of modestly sized town houses of its era in Ireland. It retains notable features and materials such as the timber sash windows and cast-iron rainwater goods. The shopfront to the ground floor adds context to the site.
This does not grant access. Most recorded buildings are privately owned; view them only from public ground unless the owner allows entry.
Places near here
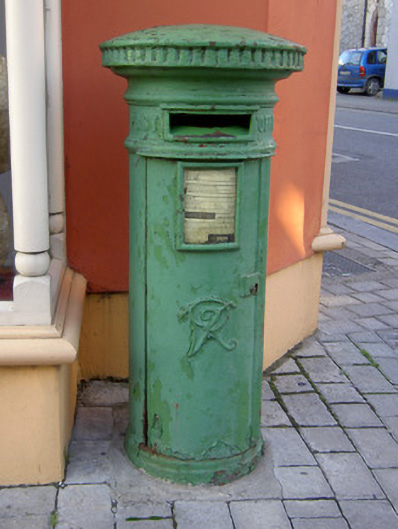 post boxpost box · 19 yd
 Mallow Parochial Hallchurch hall/parish hall · 55 yd
 Castle (Site of )Castle, unclassified · 95 yd
 Site of R C ChapelChurch · 263 yd
 Grave YardGraveyard · 502 yd
 Mallow Castle (in Ruins)House, fortified house · 803 yd
 In loving memory of Elvis O'DonoghueMemorial · 852 yd
 Mallow River TrailVisitor information · 930 yd
 Mallow Town Park - Maple WoodsForest · 1480 yd
 Blackwater WayWalking route · 1.1 mi
 Lover' LeapCliff · 1.1 mi
 Lover's LeapCliff · 1.2 mi
Other information
Photo: National Inventory of Architectural Heritage · Website use allowed for educational or private purposes with source credit