What is recorded here
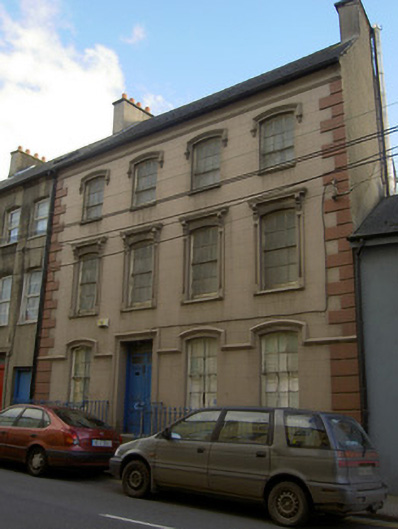
Attached four-bay three-storey house, built c. 1820, currently disused. Pitched slate roof with rendered chimneystacks, cast-iron rainwater goods and moulded ender cornice. Painted lined-and-ruled rendered walls with render quoins and having continuous render hood-moulding course to ground floor. Camber-headed window openings, with timber sliding sash windows, those to second floor being six-over-three pane with concrete sills and render hood-mouldings. First floor has six-over-six pane windows with concrete sills and moulded render surrounds comprising pilasters with square-headed panels, decorative fluted console brackets and cornices. Ground floor have six-over-six pane windows. Basement has fixed timber windows. Square-headed door opening to façade with timber panelled double-leaf door, overlight and moulded render surround, approached by dressed limestone steps. Site bounded by decorative cast-iron railings with rendered and dressed limestone plinth.
The size and scale of this house and its diminishing windows are features typical of town houses of the era in Ireland. The regular form is enlivened by the window treatments, which are well executed and influenced by a variety of styles. It retains notable features such as the timber sliding sash windows and the cast-iron boundary railings, which add further artistic interest to the building.
This does not grant access. Most recorded buildings are privately owned; view them only from public ground unless the owner allows entry.
Places near here
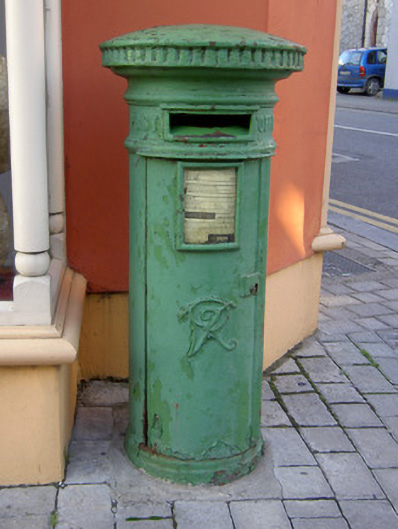 post boxpost box · 63 yd
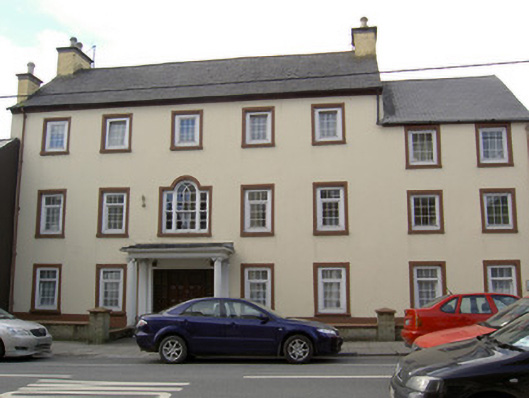 Shortcastle Househouse · 83 yd
 Castle (Site of )Castle, unclassified · 99 yd
 Site of R C ChapelChurch · 281 yd
 Grave YardGraveyard · 550 yd
 In loving memory of Elvis O'DonoghueMemorial · 821 yd
 Mallow Castle (in Ruins)House, fortified house · 850 yd
 Mallow River TrailVisitor information · 904 yd
 Mallow Town Park - Maple WoodsForest · 1531 yd
 Blackwater WayWalking route · 1.1 mi
 Lover' LeapCliff · 1.1 mi
 Lover's LeapCliff · 1.2 mi
Other information
Photo: National Inventory of Architectural Heritage · Website use allowed for educational or private purposes with source credit