What is recorded here

Semi-detached three-bay three-storey former house, built c. 1820, as one of pair, having full-height two-bay return to rear and recent two-storey flat-roof extension. Projecting flat-roofed addition to west end of façade. Now in use as credit union. Hipped artificial slate roof, pitched to return, façade having overhanging bracketed eaves and cast-iron rainwater goods, with rendered and red brick chimneystacks. Painted rendered walls with render quoins, unpainted to return and extension. Channelled render walls to façade projection with render architrave, frieze with attached metal lettering, and moulded cornice. One Venetian-style window to first floor, camber-headed elsewhere to façade, all with moulded render surrounds and replacement uPVC windows. Round-headed window openings to projection with replacement windows. Camber-headed window openings to west elevation with replacement uPVC windows, cut limestone sills and cast-iron railings. Recent segmental-headed entrance opening to east end of façade with replacement uPVC fittings.
This building forms a pair with its neighbour to the east and together their large detached form and prominent site next to the Roman Catholic church make a notable feature in Mallow. The projection to the façade offers variety of render and window forms to the building and the bracketed overhanging eaves give the building distinction.
This does not grant access. Most recorded buildings are privately owned; view them only from public ground unless the owner allows entry.
Places near here
 J.J. Joycehouse · 27 yd
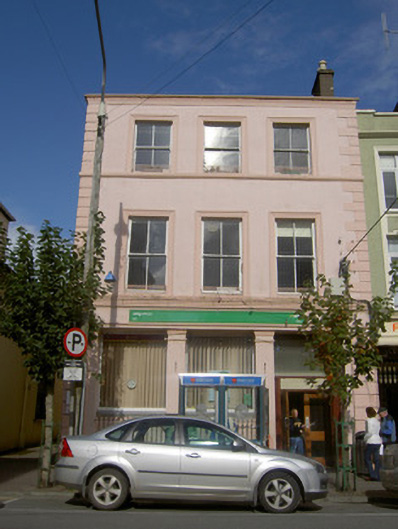 Mallow Post Officehouse · 54 yd
 Grave YardGraveyard · 245 yd
 Castle (Site of )Castle, unclassified · 319 yd
 Site of R C ChapelChurch · 357 yd
 Mallow Castle (in Ruins)House, fortified house · 546 yd
 In loving memory of Elvis O'DonoghueMemorial · 1015 yd
 Mallow River TrailVisitor information · 1069 yd
 Mallow Town Park - Maple WoodsForest · 1206 yd
 Lover' LeapCliff · 1665 yd
 Lover's LeapCliff · 1.0 mi
 Blackwater WayWalking route · 1.1 mi
Other information
Photo: National Inventory of Architectural Heritage · Website use allowed for educational or private purposes with source credit