What is recorded here

Detached four-bay two-storey over half-basement house, built c.1820, with single-storey flat-roofed porch to north. Now in offices. Hipped slate roof with rendered chimneystacks having clay pots and painted galvanised aluminium rainwater goods. Lined-and-ruled smooth rendered walls. Square-headed window openings with limestone sills and one-over-one timber sash windows. Camber-headed openings to basement with one-over-one timber sash windows. Entrance porch with smooth render plinth having strapwork panels, middle section divided by Tuscan pilasters surmounted by pairs of fluted Tuscan pilasters, garlanded frieze, cornice and pediment with sunburst. Round-headed openings with fanlights and fixed glazed windows flanking round-headed door opening with fanlight and double-leaf half-glazed panelled door with quatrefoil patterned frieze and approached by limestone steps. Recent paving surrounding house, part of rubble stone boundary wall remaining with remains of castle in the gardens.
This house is important for its historical connections with prominent Cork business families. The Murphy brewing family were its occupiers in 1821 and in the twentieth century the house was a residence of the Dunne family. Earlier sections of the house were removed between 1840 and 1870, and the porch added at this time. The ornamentation of the porch with references to strapwork, sunbursts and garlands is typical of the eclecticism of the mid-nineteenth-century.
This does not grant access. Most recorded buildings are privately owned; view them only from public ground unless the owner allows entry.
Places near here
 Castle (in Ruins)Castle, tower house · 54 yd
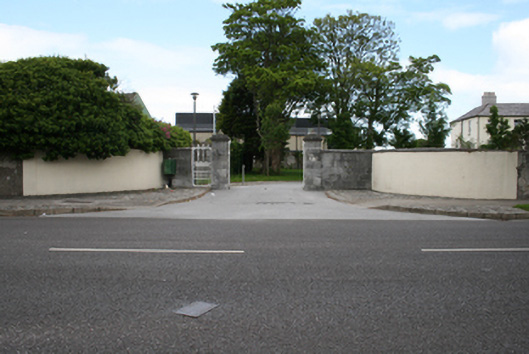 Ringmahon Housegates/railings/walls · 75 yd
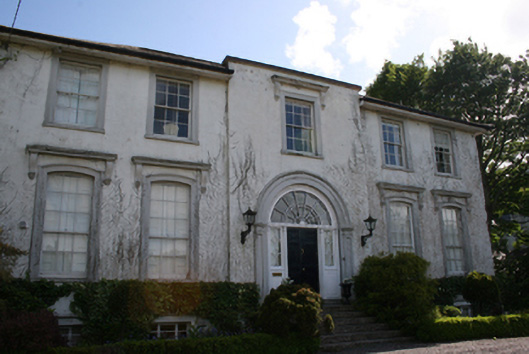 Rosettahouse · 497 yd
 Old coast guard station ruinRuins · 723 yd
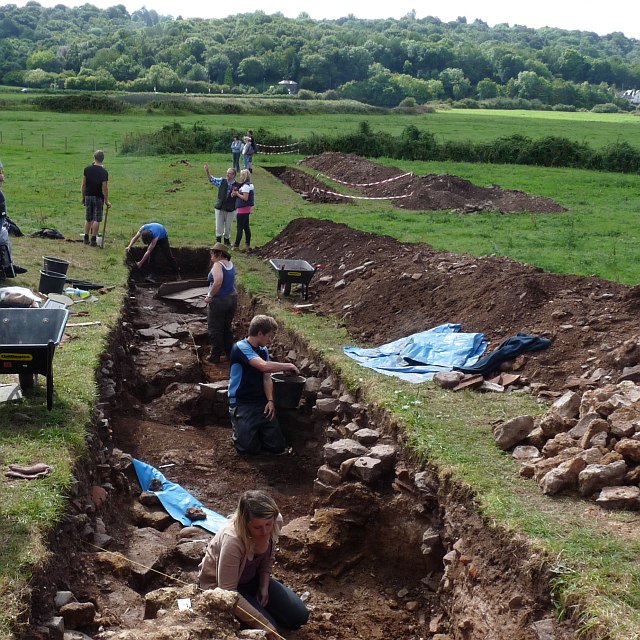 ExcavationExcavation, miscellaneous · 1120 yd
 Icehouse in DunkettleIcehouse · 1560 yd
 Ronayns CourtHouse, fortified house · 1.3 mi
 Goat IslandIslet · 1.4 mi
 Rochestown WoodWood · 1.6 mi
 Lough MahonBay · 1.8 mi
 Mulcon ValleyWood · 1.9 mi
 Grey GalleryGallery · 2.1 mi
Other information
Photo: National Inventory of Architectural Heritage · Website use allowed for educational or private purposes with source credit