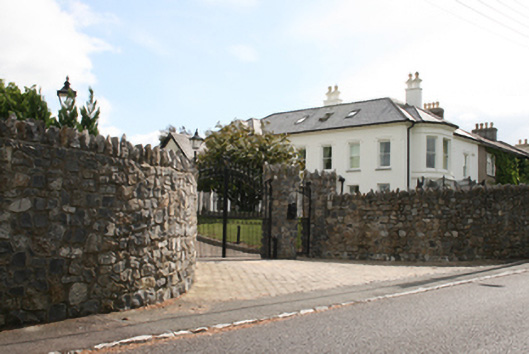
What is recorded here
Attached five-bay two-storey house, built c.1820, with single-storey porch, advanced end bay with full-height canted bay to east elevation and full-height canted bay to north elevation, added c.1880. Hipped slate roof with overhanging eaves, rendered chimneystacks, replacement clay ridge tiles, rooflights and uPVC rainwater goods. Smooth rendered walls with moulded render course between floors of canted bays, continuous moulded sill course to first floor bay windows and dentilated cornice at eaves level. Square-headed window openings with limestone sills, moulded render hood mouldings to first floor and one-over-one timber sliding sash windows. Single-storey porch with smooth render base, Tuscan pilasters to corners supporting plain frieze and projecting cornice and pairs of fixed rounded-headed windows with single fixed sidelight. Recent stone-faced boundary wall with cow-and-calf coping, square-profile piers with recent metallic security gates.
A handsome house that was extended in the nineteenth century and recently refurbished. It is a substantial house with the canted bays to the north and east adding rhythm to the elevations. The retention of sash windows and the skilfully-executed render detailing add to the building’s character.
This does not grant access. Most recorded buildings are privately owned; view them only from public ground unless the owner allows entry.
Places near here
 Coolimhouse · 15 yd
 Mahonvillehouse · 27 yd
 Old coast guard station ruinRuins · 98 yd
 Castle (in Ruins)Castle, tower house · 855 yd
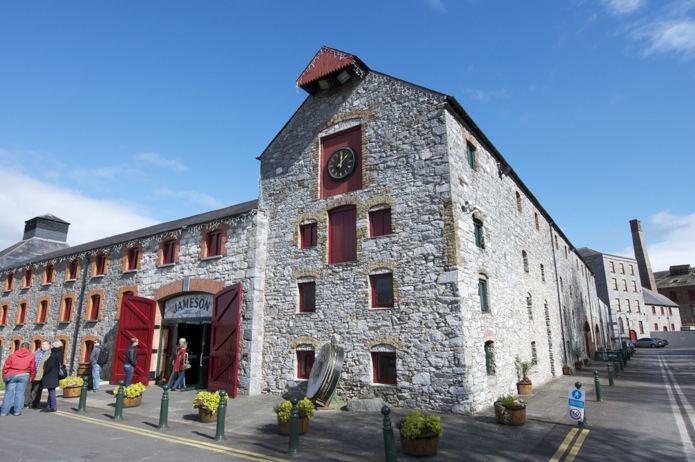 Icehouse in DunkettleIcehouse · 1476 yd
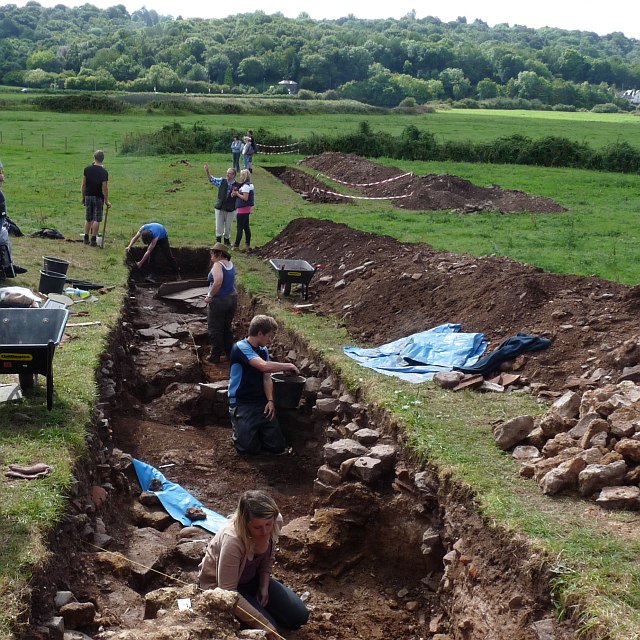 ExcavationExcavation, miscellaneous · 1622 yd
 Goat IslandIslet · 1.4 mi
 Ronayns CourtHouse, fortified house · 1.6 mi
 Rochestown WoodWood · 2.0 mi
 Grey GalleryGallery · 2.1 mi
 Be Framed Fine Art GalleryGallery · 2.1 mi
 Lough MahonBay · 2.1 mi
Other information
Photo: National Inventory of Architectural Heritage · Website use allowed for educational or private purposes with source credit