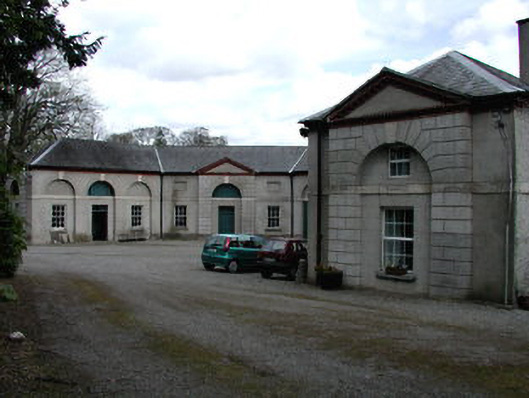
What is recorded here
Detached multiple-bay single-storey with attic former stable building, c.1790, now in use as house and storage building, and partly unoccupied. Built on a C-shaped half-octagonal plan. Roughcast rendered walls to convex side. Rendered, ruled and lined walls to concave side, with five three-bay sections alternately having superimposed arcade or ashlar pedimented breakfront. Pedimented breakfront to single-bay end bays. Granite platband at arch springing level. Timber sash windows with stone sills. uPVC casement windows to southern domestic section. Timber tongue and groove doors with overlights. Hipped slate roof with red brick dentil eaves course. Single-storey red brick lean-to shed to north.
A particularly handsome and well-executed stable building, retaining many original features. Set just inside one of the main demesne gates, it presents a most striking façade on entry. Also a dominant presence on the Leixlip Road and in the vista west from Lucan village. An integral element of this intact demesne.
This does not grant access. Most recorded buildings are privately owned; view them only from public ground unless the owner allows entry.
Places near here
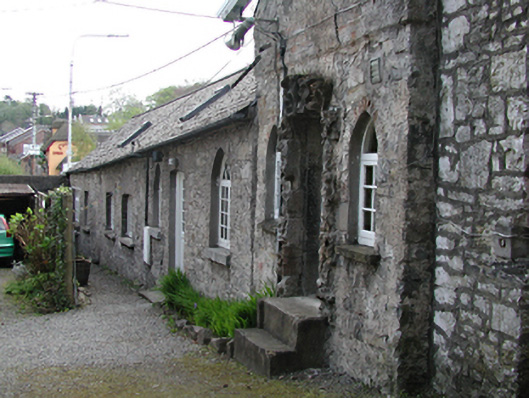 Lucan Houseworker's house · 33 yd
 Grave Yd.Graveyard · 44 yd
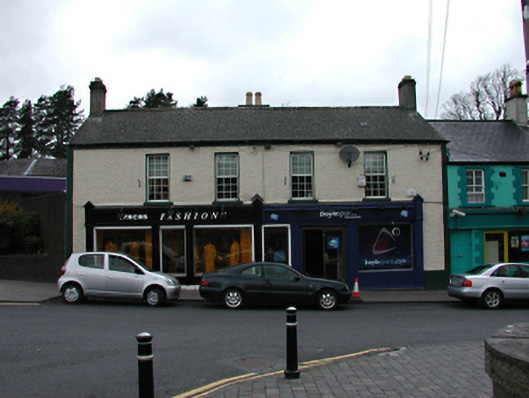 shop/retail outletshop/retail outlet · 50 yd
 Cross in Lucan AND Pettycanon,lucan DemesneCross · 61 yd
 Lucan DemenseHeritage attraction · 1353 yd
 Sli Na Sláinte Leixlip Lucan DesmenseWalking route · 1422 yd
 Griffeen Valley WalkWalking route · 1.0 mi
 The Pirate ShipHeritage attraction · 1.0 mi
 GinkgoGinkgo · 1.1 mi
 Luttrellstown CastleCastle · 1.4 mi
 CastleCastle, unclassified · 1.5 mi
 Guinness' BreweryMemorial · 1.6 mi
Other information
Photo: National Inventory of Architectural Heritage · Website use allowed for educational or private purposes with source credit