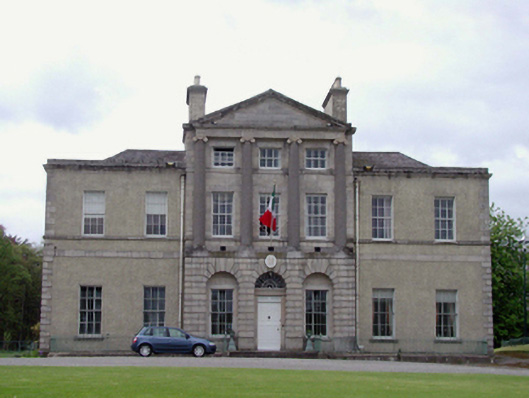
What is recorded here
Detached seven-bay two-storey over basement Palladian country house, c.1775, with three-bay pedimented breakfront and three-bay rere bow, each having attic storey. Five bays to south side. Roughcast rendered walls with granite platband, string courses, sill course and quoins. Ashlar granite walls to breakfront, with rusticated ground floor and four half-engaged giant Ionic columns above. Small pane sash windows with stone sills throughout. Timber panelled door with elaborate fanlight. Hipped slate roof behind parapet with stone cornice and rendered chimney stacks. Retains many fine interior features, including late eighteenth-century plasterwork. Single-storey service building to north, with roughcast rendered walls, round-headed windows, segmental-headed archway and single-pitched roof. Set within mature demesne parkland with various outbuildings (separately recorded).
An impressive, imposing and substantially intact country house and demesne, with a richly decorated interior. Partly designed by William Chambers, with interior plasterwork by Michael Stapleton, Historically and socially important as the principal land holding in Lucan village with which the demesne is intimately associated.
This does not grant access. Most recorded buildings are privately owned; view them only from public ground unless the owner allows entry.
Places near here
 Grave Yd.Graveyard · 130 yd
 Cross in Lucan AND Pettycanon,lucan DemesneCross · 140 yd
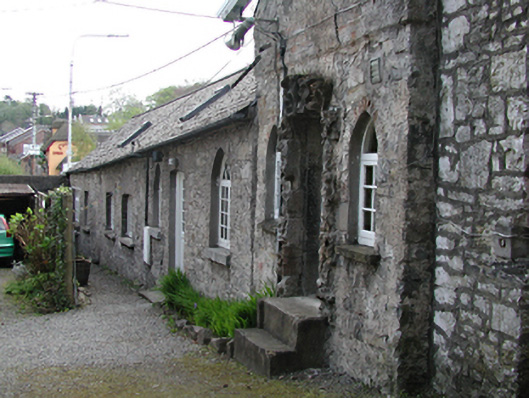 Lucan Houseworker's house · 147 yd
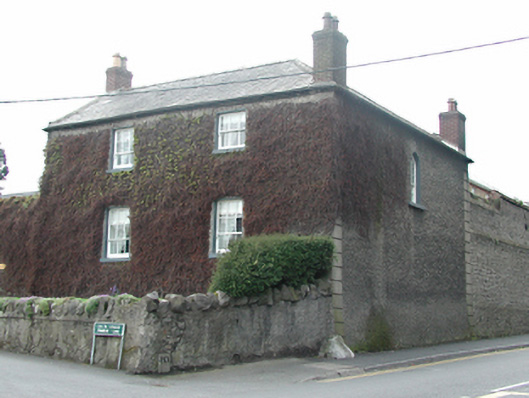 Gardenvillesteward's house · 153 yd
 Lucan DemenseHeritage attraction · 1217 yd
 Sli Na Sláinte Leixlip Lucan DesmenseWalking route · 1291 yd
 The Pirate ShipHeritage attraction · 1.0 mi
 Griffeen Valley WalkWalking route · 1.1 mi
 GinkgoGinkgo · 1.1 mi
 Luttrellstown CastleCastle · 1.4 mi
 Guinness' BreweryMemorial · 1.5 mi
 CastleCastle, unclassified · 1.5 mi
Other information
Photo: National Inventory of Architectural Heritage · Website use allowed for educational or private purposes with source credit