What is recorded here
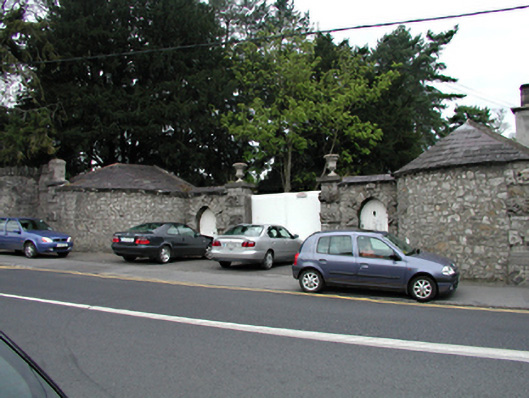
Principal service entrance to demesne, c.1790. Pair of coursed and quarry-faced limestone gate piers with niches to rere, capstones and urns. Sheet metal gates. Pedestrian gateway to either side with ashlar and quarry-faced block and start pointed surrounds. Timber tongue and groove doors. Flanking rubble stone quadrant screen walls, each with a three-bay single-storey gate house to convex side having brick and rubble walls, pointed timber casement windows or blind openings, quarry-faced block and start surround to door, and curved pitched slate roof with single chimney stack.
A vigorously treated and imposing entrance ensemble, with a loosely Picturesque articulation. A key element of both Lucan Demesne and the streetscape, its materials echoing those used elsewhere in the vicinity. Easternmost gate house formerly used as a dairy from which dairy products could be distributed to the town.
This does not grant access. Most recorded buildings are privately owned; view them only from public ground unless the owner allows entry.
Places near here
 Cross in Lucan AND Pettycanon,lucan DemesneCross · 18 yd
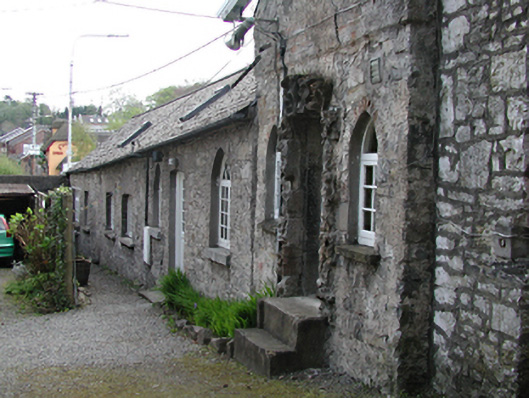 Lucan Houseworker's house · 19 yd
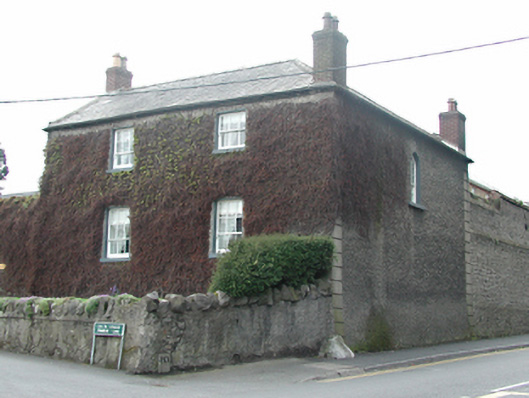 Gardenvillesteward's house · 34 yd
 Grave Yd.Graveyard · 85 yd
 Lucan DemenseHeritage attraction · 1341 yd
 Sli Na Sláinte Leixlip Lucan DesmenseWalking route · 1403 yd
 Griffeen Valley WalkWalking route · 1.0 mi
 The Pirate ShipHeritage attraction · 1.1 mi
 GinkgoGinkgo · 1.1 mi
 Luttrellstown CastleCastle · 1.5 mi
 CastleCastle, unclassified · 1.5 mi
 Guinness' BreweryMemorial · 1.6 mi
Other information
Photo: National Inventory of Architectural Heritage · Website use allowed for educational or private purposes with source credit