What is recorded here
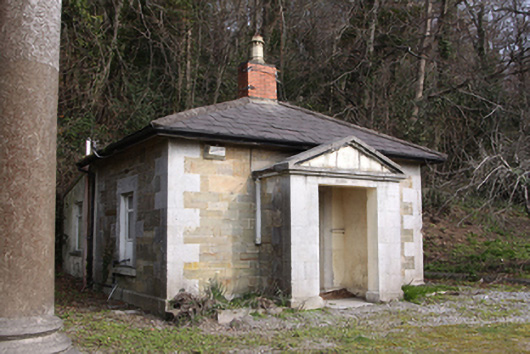
Detached single-bay single-storey gate lodge, built c.1800, having pedimented porch to south and lean-to extension to north. Hipped slate roof having brick chimneystack with ceramic pot. Squared coursed limestone and sandstone walls with cut limestone quoins and pediment. Square-headed window openings with limestone surrounds and replacement aluminium windows. Square-headed opening to porch, door not visible. Aluminium frames to square-headed window openings.
Although modest in size this gate lodge has been constructed using the finest materials and displays skilled stone masonry in the cut limestone details. The form of this building is typical for gate lodges of this period, but the classical portico on the main elevation reflects the status of the main house. It forms an imposing entrance with the associated entrance gates.
This does not grant access. Most recorded buildings are privately owned; view them only from public ground unless the owner allows entry.
Places near here
 Lotabegdemesne walls/gates/railings · 14 yd
 The Fountainshouse · 352 yd
 Old coast guard station ruinRuins · 833 yd
 Castle (in Ruins)Castle, tower house · 900 yd
 IndicatedFairy fort / earthen ringfort · 1185 yd
 Icehouse in DunkettleIcehouse · 1619 yd
 Cork WalksVisitor information · 1640 yd
 Tinker's Cross ParkMemorial · 1.0 mi
 Goat IslandIslet · 1.6 mi
 Thomas Kent StationMemorial · 1.8 mi
 Rosebank ParkFort · 2.0 mi
 Be Framed Fine Art GalleryGallery · 2.3 mi
Other information
Photo: National Inventory of Architectural Heritage · Website use allowed for educational or private purposes with source credit