What is recorded here
Mid-18th century 3-storey house, over basement; now functioning as restaurant and guesthouse. Entrance front (S) of 5 bays; central 1-bay breakfront framed by limestone quoins (see photograph Grove White 1905-25, vol. 4, opp. 58). Central round-headed door ope, behind limestone Doric portico, sidelights incorporated into frame; brackets support wide fanlight. Sash windows with glazing bars; central tripartite windows on 1st and 2nd floor. Cornice and parapet wall conceal hipped roof with central valley. Entrance front prolonged by addition of 2-storey, 3-bay wings, built c. 1800-1805 by John Longfield (Bence-Jones 1978, 191); hipped roof concealed behind cornice and parapet wall. West wing extended to rear in 1866, conservatory of curved ironwork added to E wing around same time (ibid.). Fine range of 2-storey farm buildings around yard to rear; bellcote and clock in pediment of N range. Two gate lodges each with pedimented Doric portico; duck decoy (14966) 550m to S, canal (15257) along demesne boundary to S.
The above description is derived from the published 'Archaeological Inventory of County Cork. Volume 4: North Cork' (Dublin: Stationery Office, 2000). In certain instances the entries have been revised and updated in the light of recent research.
Date of upload/revision: 14 January 2009
The monument record does not grant public access. Check the route and ask the landowner before entering private land.
- What survives
- Recorded monument
Places near here
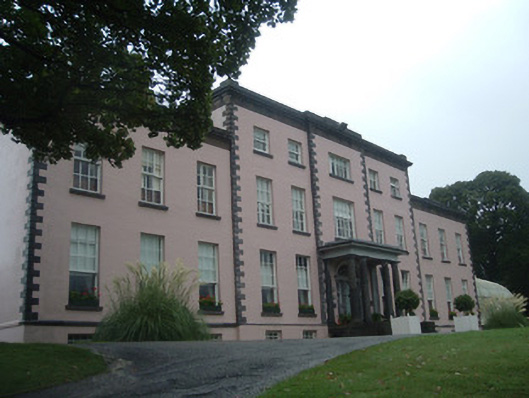 Longueville Housecountry house · 6 yd
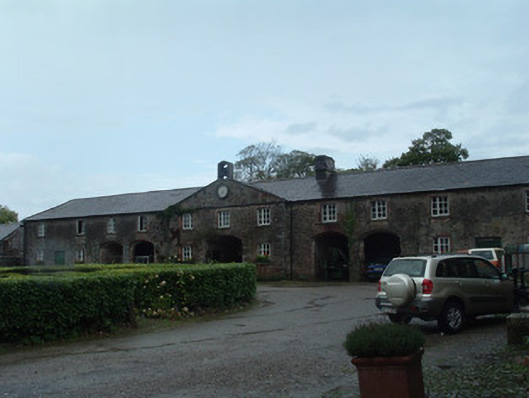 Longueville HouseLongueville Housefarmyard complex · 64 yd
 Old Burial GroundBurial ground · 1012 yd
 Dromaneen CastleHeritage attraction · 1274 yd
 Fulacht fia in KilmichaelFulacht fia · 1621 yd
 Lohort CastleCastle, tower house · 2.6 mi
 Gurteenkreen Castle (Site of)Castle, unclassified · 3.3 mi
 In loving memory of Elvis O'DonoghueMemorial · 3.4 mi
 Graveyard in Ballygiblin (duhallow By.)Graveyard · 3.7 mi
 Mount HillaryMountain / peak · 4.8 mi
 European YewEuropean Yew · 5.0 mi
 Mount Hillary - Knightfield LoopWalking route · 5.0 mi