What is recorded here
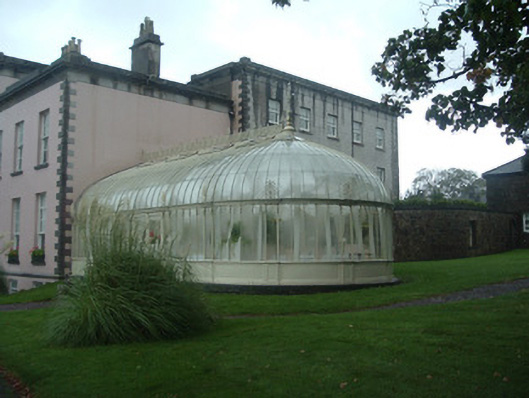
U-plan conservatory, erected 1862, to east end of Longueville House. Curving cast-iron roof structure with ornate cast-iron cresting and finial. Cast-iron panelled plinth walls over concrete footing, with moulded cornice and arcaded glazing, colonnettes having bulbous stops to bases of round heads of window lights. Cast-iron palmettes at intervals along projections to cornice, matched by projections to plinth.
Constructed in 1862, this glasshouse was the last designed by Richard Turner, whose portfolio includes the conservatory at the famous Kew Gardens in London. The cast-iron framework and attractively flawed glass are of considerable technical interest and create a focal point for Longueville House, to which it is attached.
This does not grant access. Most recorded buildings are privately owned; view them only from public ground unless the owner allows entry.
Places near here
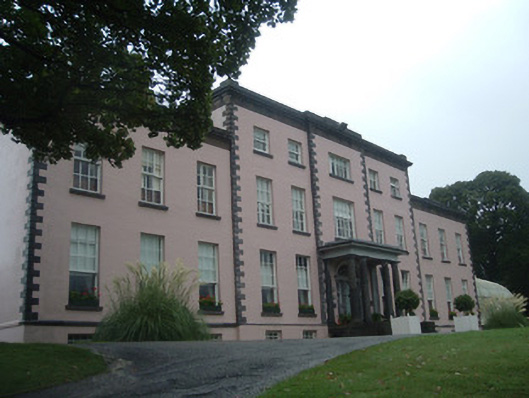 Longueville Housecountry house · 25 yd
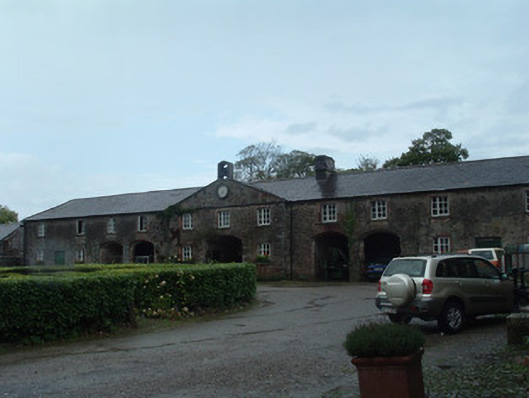 Longueville HouseLongueville Housefarmyard complex · 65 yd
 Old Burial GroundBurial ground · 983 yd
 Dromaneen CastleHeritage attraction · 1278 yd
 Fulacht fia in KilmichaelFulacht fia · 1622 yd
 Lohort CastleCastle, tower house · 2.6 mi
 Gurteenkreen Castle (Site of)Castle, unclassified · 3.4 mi
 In loving memory of Elvis O'DonoghueMemorial · 3.4 mi
 Graveyard in Ballygiblin (duhallow By.)Graveyard · 3.7 mi
 Mount HillaryMountain / peak · 4.8 mi
 European YewEuropean Yew · 5.0 mi
 Mount Hillary - Knightfield LoopWalking route · 5.1 mi
Other information
Photo: National Inventory of Architectural Heritage · Website use allowed for educational or private purposes with source credit