
More pictures of this place


What is recorded here
One word in the official record changes the whole story. Tooled and finely jointed ashlar walling, entablature with plain frieze and square unadorned cornice to all four sides, stepped architrave to north, east and west sides, carried on giant order Doric pilasters on projecting basement plinth, first floor platband.
Detached nine-bay two-storey over basement Ballysodare limestone mansion, built between 1830 to 1835, inhabited from 1833. Designed in Greek Revival style by Francis Goodwin for Sir Robert Gore-Booth (1784-1835). Entrance front (north) elevation with three-bay pedimented central projection, lower storey originally open to east and west to form porte-cochere, flanked by three-bay side sections; east elevation with five-bay central section between two-bay projections, three-bay central breakfront; south elevation with three-bay central bow with raised parapet flanked by three-bay sections; west elevation with four-bay central section between four-bay projections each two-bays deep. Pitched and hipped slate roofs set behind parapets, lead ridge and hip cappings, ashlar chimneystacks with stepped capping and yellow clay pots, pyramidal rooflights over west gallery, lead hoppers and downpipes. Tooled and finely jointed ashlar walling, entablature with plain frieze and square unadorned cornice to all four sides, stepped architrave to north, east and west sides, carried on giant order Doric pilasters on projecting basement plinth, first floor platband. Square-headed window openings, painted six-over six timber sash windows to porte-cochere and first floor, nine-over-six to ground floor, six-over-three to basement. Square-headed door openings at porte-cochere, varnished vertically-sheeted timber double doors with wrought-iron strap hinges, flanked by Doric pilasters, projecting flanking walls on line of plinth. Situated on elevated site overlooking Sligo Bay, landscaped grounds, lawns to south terraced with stone steps on axis with bow window, woods beyond. The estate contains a variety of outbuildings which are recorded separately.
Tooled and finely jointed ashlar walling, entablature with plain frieze and square unadorned cornice to all four sides, stepped architrave to north, east and west sides, carried on giant order Doric pilasters on projecting basement plinth, first floor platband.
Austere in the extreme, Lissadell is one of Ireland's finest country houses. It has been described by Maurice Craig as being '…distinguished more by its solidity than by its suavity and more by its literary associations than by either.' The severity of the design is epitomised by the Doric detailing and precisely cut Ballysadare ashlar limestone. Its historic significance is heightened by the fact that it was the home of Eva and Constance Gore-Booth. W B Yeats immortalised the house in his work thus adding to its cultural significance. The house was sold by the Gore-Booth family in 2004 and continues as a private residence.
The story behind this place
Tooled and finely jointed ashlar walling, entablature with plain frieze and square unadorned cornice to all four sides, stepped architrave to north, east and west sides, carried on giant order Doric pilasters on projecting basement plinth, first floor platband.
This does not grant access. Most recorded buildings are privately owned; view them only from public ground unless the owner allows entry.
Places near here
 Castle (Site of)Castle, unclassified · 364 yd
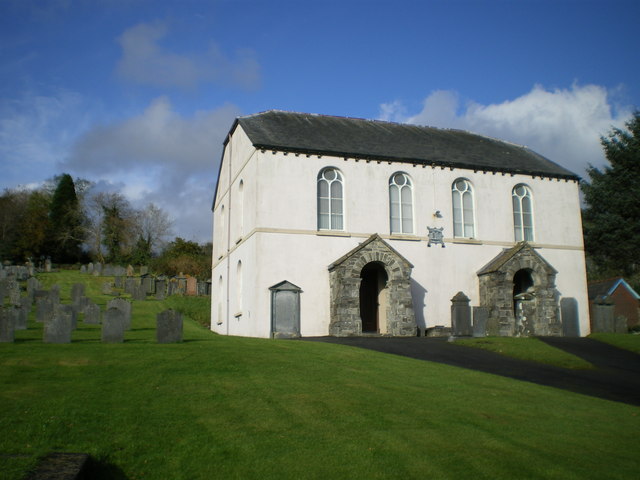 Bunbrenoge Chapel (Site of)Church · 387 yd
 Church Hill WoodWood · 546 yd
 LissadellFairy fort / earthen ringfort · 587 yd
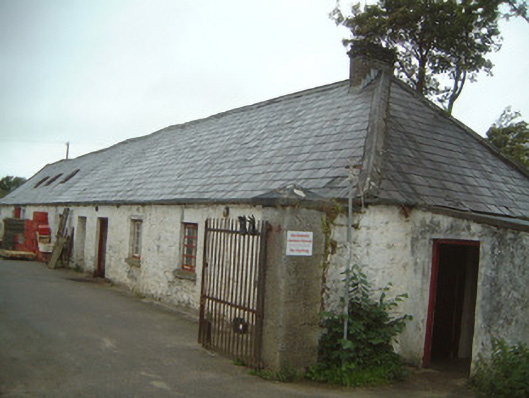 Lissadell Housefarmyard complex · 599 yd
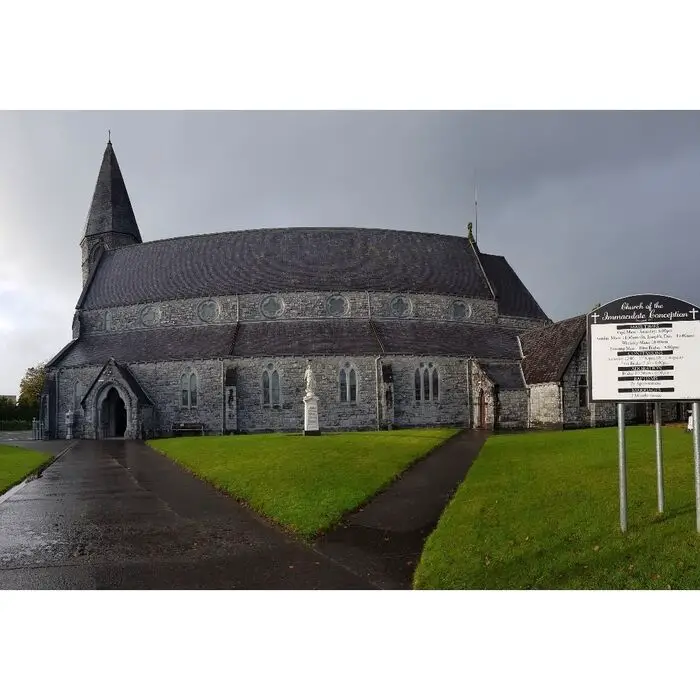 Church (in Ruins)Church · 843 yd
 Forester's WoodForest · 1125 yd
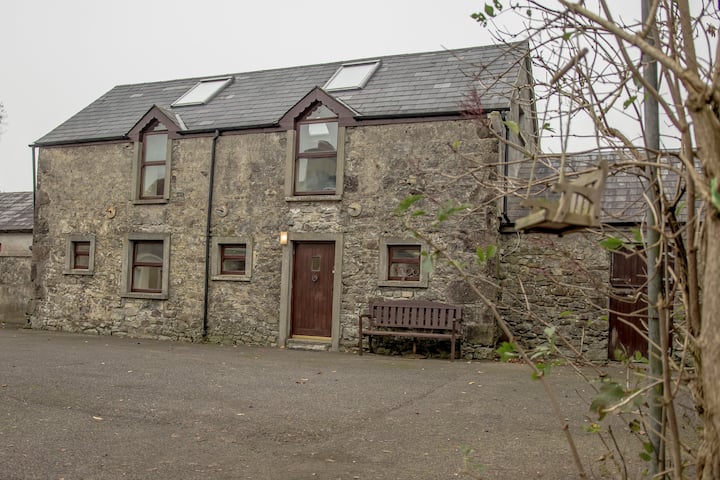 Bawn in DoonforeBawn · 1593 yd
 Drumcliff BayBay · 1.5 mi
 Finned PointHeadland · 1.6 mi
 Ardtermon StrandBeach / strand · 2.3 mi
 Rosses Point BeachBeach / strand · 2.7 mi
Other information
Photo: Aspdin · CC BY-SA 3.0