What is recorded here
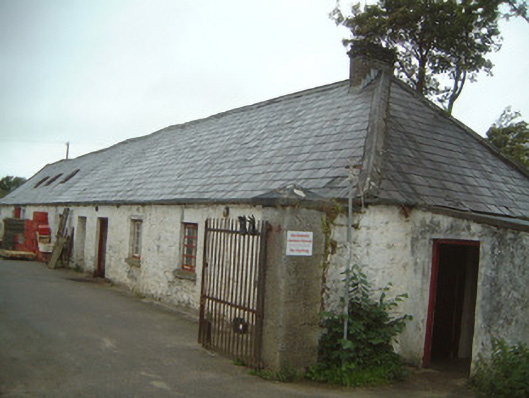
Detached single-storey stone farmyard, built c. 1840's. Square plan with central yard; east, south and west ranges continuous; entrance gateways between north ends of east and west ranges and north range. Hipped slate roofs, corrugated-iron roof to west end of south range, clay roll-top ridge and hip tiles, brick chimneystack with stepped capping to east end of north range, cast-iron skylights to north and west ranges, half-round galvanised metal gutters on drive-in brackets on eaves. Limewashed rubble stone walling, open section to east side of north end of east range with four circular cast-iron columns with corbelled caps carrying roof. Square-headed window openings, timber lintels, painted stone sills, painted four-pane timber Yorkshire sash windows. Square-headed door openings, painted vertically-sheeted timber half doors. Dressed ashlar limestone gate piers with pyramidal caps, wrought-iron flat-bar gates. On shore of Sligo Bay to south-west of Lissadell House.
This well-preserved formally-planned farmyard has a wealth of surviving original and early fabric. It is a fine example of demesne architectural development and sits comfortably into the landscape at the foot of a hill overlooking Sligo Bay. The limewashed walls and fine slate roofs conspire to create a harmonious whole. Cut limestone gate piers, simple well-crafted wrought-iron gates, cast-iron columns and horizontally-sliding sash windows are also of interest.
This does not grant access. Most recorded buildings are privately owned; view them only from public ground unless the owner allows entry.
Places near here
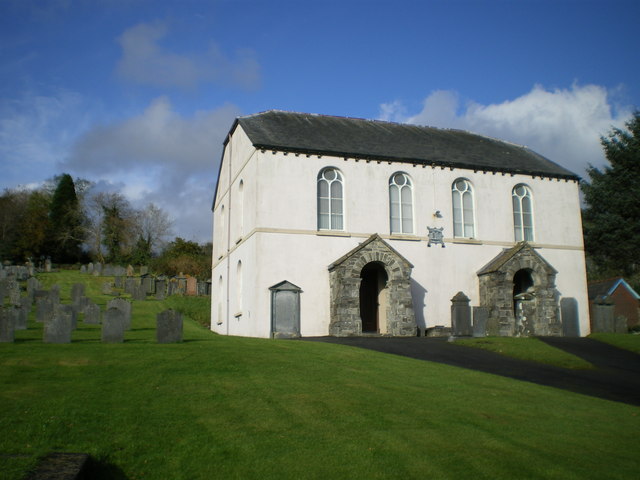 Bunbrenoge Chapel (Site of)Church · 459 yd
 Castle (Site of)Castle, unclassified · 612 yd
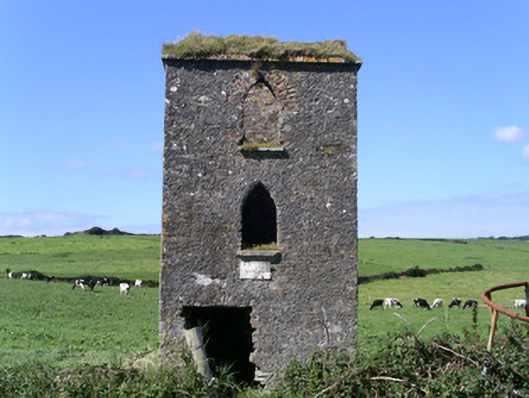 John's Portbuilding misc · 992 yd
 Church Hill WoodWood · 1005 yd
 LissadellFairy fort / earthen ringfort · 1134 yd
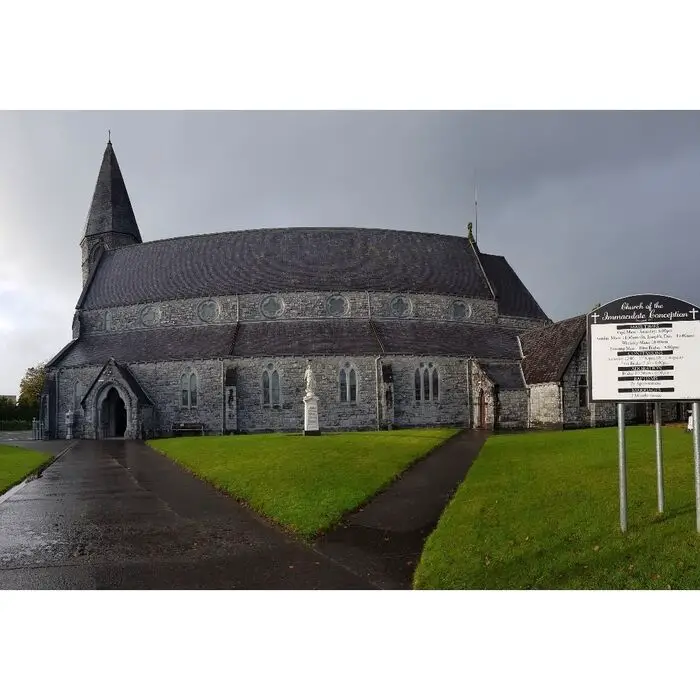 Church (in Ruins)Church · 1323 yd
 Callaghan WoodWood · 1538 yd
 Bawn in DoonforeBawn · 1.0 mi
 Drumcliff BayBay · 1.3 mi
 Finned PointHeadland · 1.7 mi
 Ardtermon StrandBeach / strand · 2.0 mi
 Rosses Point BeachBeach / strand · 2.0 mi
Other information
Photo: National Inventory of Architectural Heritage · Website use allowed for educational or private purposes with source credit