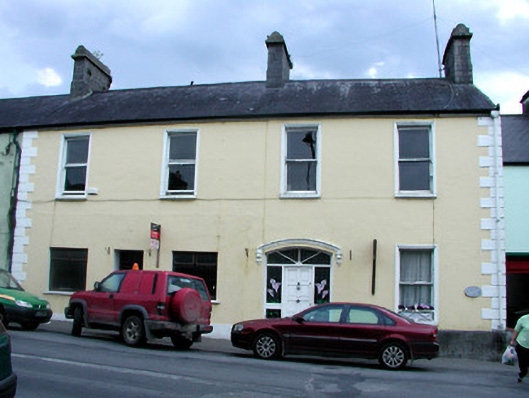
What is recorded here
Terraced four-bay two-storey house, built in 1877. Pitched slate roof with cut stone chimneystacks containing carved date and monogram cast-iron rainwater goods. Ruled-and-lined render to walls with stucco quoins and tooled stone plinth. Stucco window surrounds with timber sash windows and stone sills, cast-iron window guard to ground floor window. Segmental-headed door opening with stucco hood moulding, timber panelled door with ornate door furniture, stained glass fanlight and sidelights and limestone steps. Replacement timber windows and door inserted in ground floor at north end for office.
According to a plaque on this house, Charles Stewart Parnell addressed a meeting here in 1891. The association of this major figure of Irish history enhances the importance of this structure. The building is architecturally significant with its modest facade enlivened by details such as its tooled limestone plinth, ornate door and door furniture, label mouldings, stucco dressings and date plaque.
This does not grant access. Most recorded buildings are privately owned; view them only from public ground unless the owner allows entry.
Places near here
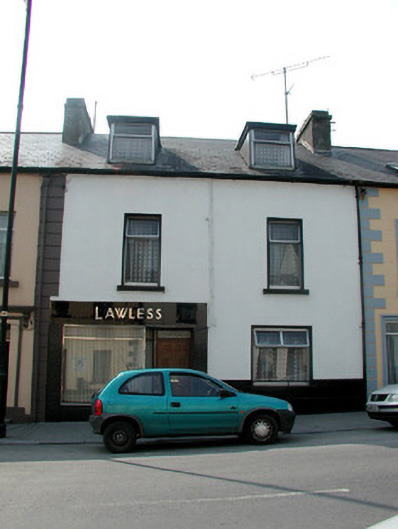 Lawlesshouse · 64 yd
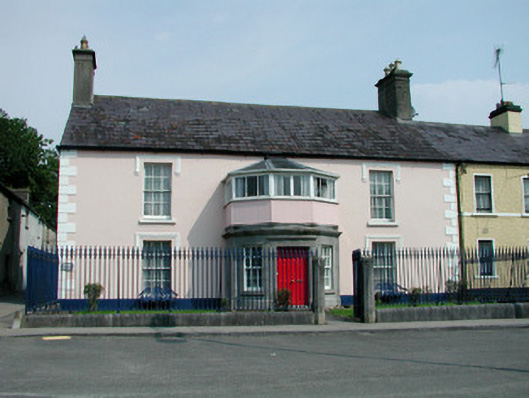 Hartland Househouse · 77 yd
 Sweet ChestnutSweet Chestnut · 234 yd
 Common LimeCommon Lime · 386 yd
 Strokestown House GardensHeritage attraction · 568 yd
 IndicatedFairy fort / earthen ringfort · 625 yd
 Embanked enlcosureFairy fort / earthen ringfort · 874 yd
 Strokestown ParkHeritage attraction · 969 yd
 CastleCastle, unclassified · 2.0 mi
 Slieve BawnMountain / peak · 4.2 mi
 Leitrim CastleCastle, unclassified · 4.9 mi
 Goat IslandIslet · 5.9 mi
Other information
Photo: National Inventory of Architectural Heritage · Website use allowed for educational or private purposes with source credit