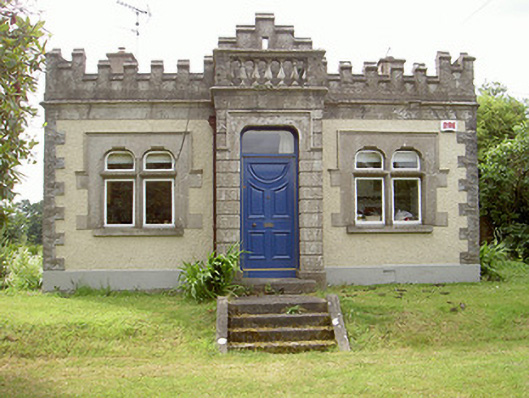
What is recorded here
Detached three-bay single-storey former gate lodge, built c. 1850, now in private domestic use. Projecting entrance to north elevation, extension to south; entrance gate to north-east. Hipped slate roof, hidden by rendered crenellated parapet, smooth rendered chimneystacks with caps, gutter hidden by parapet, cast-iron hoppers, circular cast-iron and uPVC downpipes. Painted roughcast-rendered walling, roughly dressed limestone quoins, painted smooth rendered plinth, roughcast-rendered extension to south, granite quoins, smooth rendered plinth. Paired shouldered-arched window openings with chamfered reveals and soffits, granite sills, smooth rendered surround with mullions and transoms, hood-moulding, painted timber casement windows. Projecting entrance, ballustraded parapet, smooth rendered channelled walling, basket-arched door opening, surmounted by hood moulding, painted timber door with five raised-and-fielded panels, plain-glazed overlight, rendered steps to entrance; replacement timber panelled door with sidelights to east elevation. Entrance gate to north-east comprising four finely tooled fluted limestone Doric columns surmounted by decorative capping stones, limestone plinth surmounted by decorative cast-iron railings with quadrant railings to square-profile limestone piers with Greek key motif to frieze and carved capping stones. Cast-iron gates made by R Turner of Stephen's Green, resting on tooled limestone bollards give access to Lisrenny House.
This gate lodge, known as Tallanstown Lodge, terminates the vista of the road coming from the north and the gates give access to Lisrenny House. The former gate lodge itself is an attractive well designed structure and though modest in its scale, the decoration and detail afforded to it are impressive. The crenellated parapet and balustraded entrance porch add a formality to the structure which is complimented by the fine entrance gates with beautifully tooled column and decorative cast-iron gates. This attractive grouping of structures forms a focal point on this rural roadway and they make a positive contribution to the architectural heritage of County Louth.
This does not grant access. Most recorded buildings are privately owned; view them only from public ground unless the owner allows entry.
Places near here
 Long PlantationForest · 280 yd
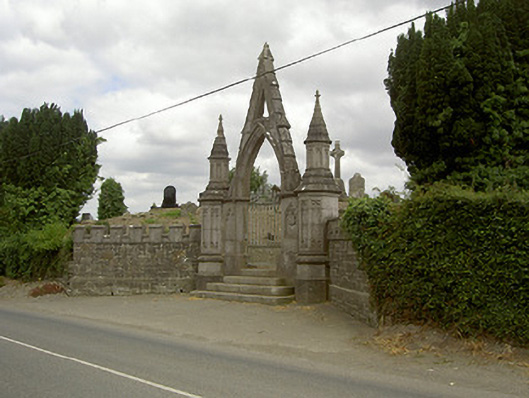 gates/railings/wallsgates/railings/walls · 426 yd
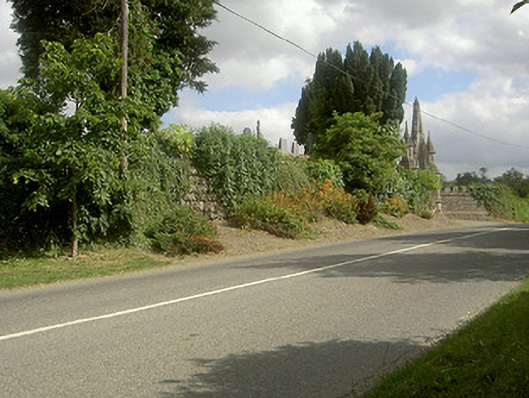 graveyard/cemeterygraveyard/cemetery · 442 yd
 Remains of a Monumental PillarCross, Wayside cross · 732 yd
 Enclosure in Arthurstown LittleEnclosure · 874 yd
 Louth HallCastle, tower house · 1008 yd
 Site of Cookstown CastleCastle, unclassified · 1.8 mi
 SycamoreSycamore · 2.2 mi
:no_upscale()/cdn.vox-cdn.com/uploads/chorus_asset/file/25593391/County_Louth_6th.jpg) LouthMountain / peak · 2.9 mi
LouthMountain / peak · 2.9 mi Sir Frederick Foster MemorialMemorial · 3.2 mi
 Graveyard in StickillinGraveyard · 3.9 mi
 Mount OrielMountain / peak · 8.0 mi
Other information
Photo: National Inventory of Architectural Heritage · Website use allowed for educational or private purposes with source credit