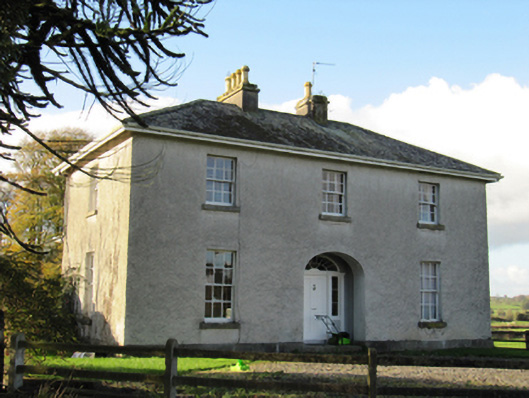
What is recorded here
Detached L-plan three-bay two-storey house, built c.1780. Hipped slate roof with rendered chimneystacks with ceramic chimneypots. Roughcast rendered walls with cut limestone plinth course. Square-headed window openings with cut limestone sills and six-over-six pane timber sliding sash windows. Some blind window openings to north elevation. Elliptical-headed recessed door opening, with timber panelled door with spoked coloured glass fanlight and sidelights, with stall risers and flanked by panelled timber pilasters. Farmyard to west, having multiple-bay two-storey outbuildings to east and west and south ranges, and boundary wall with recent gate to north boundary. Pitched slate and corrugated-iron roofs, partly rendered rubble stone walls, and square-headed openings. Site entrance to north.
A notable house retaining much early fabric, the roughcast render and timber sash windows giving textural interest and a patina of age. The blind window openings to the north elevation may be a stylistic device to relieve the blank wall. The house is enhanced and contextualised by its mature landscape and outbuildings, and the well designed entrance gateway is a notable feature on the road.
This does not grant access. Most recorded buildings are privately owned; view them only from public ground unless the owner allows entry.
Places near here
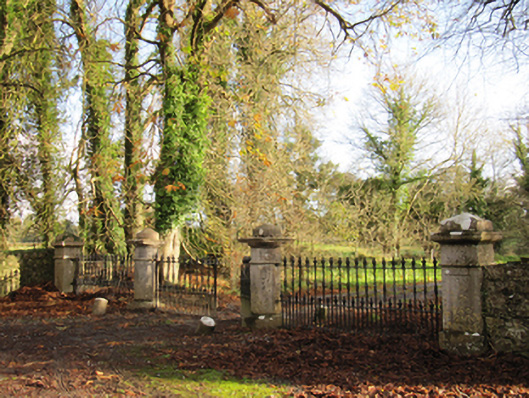 Liskelly Housedemesne walls/gates/railings · 411 yd
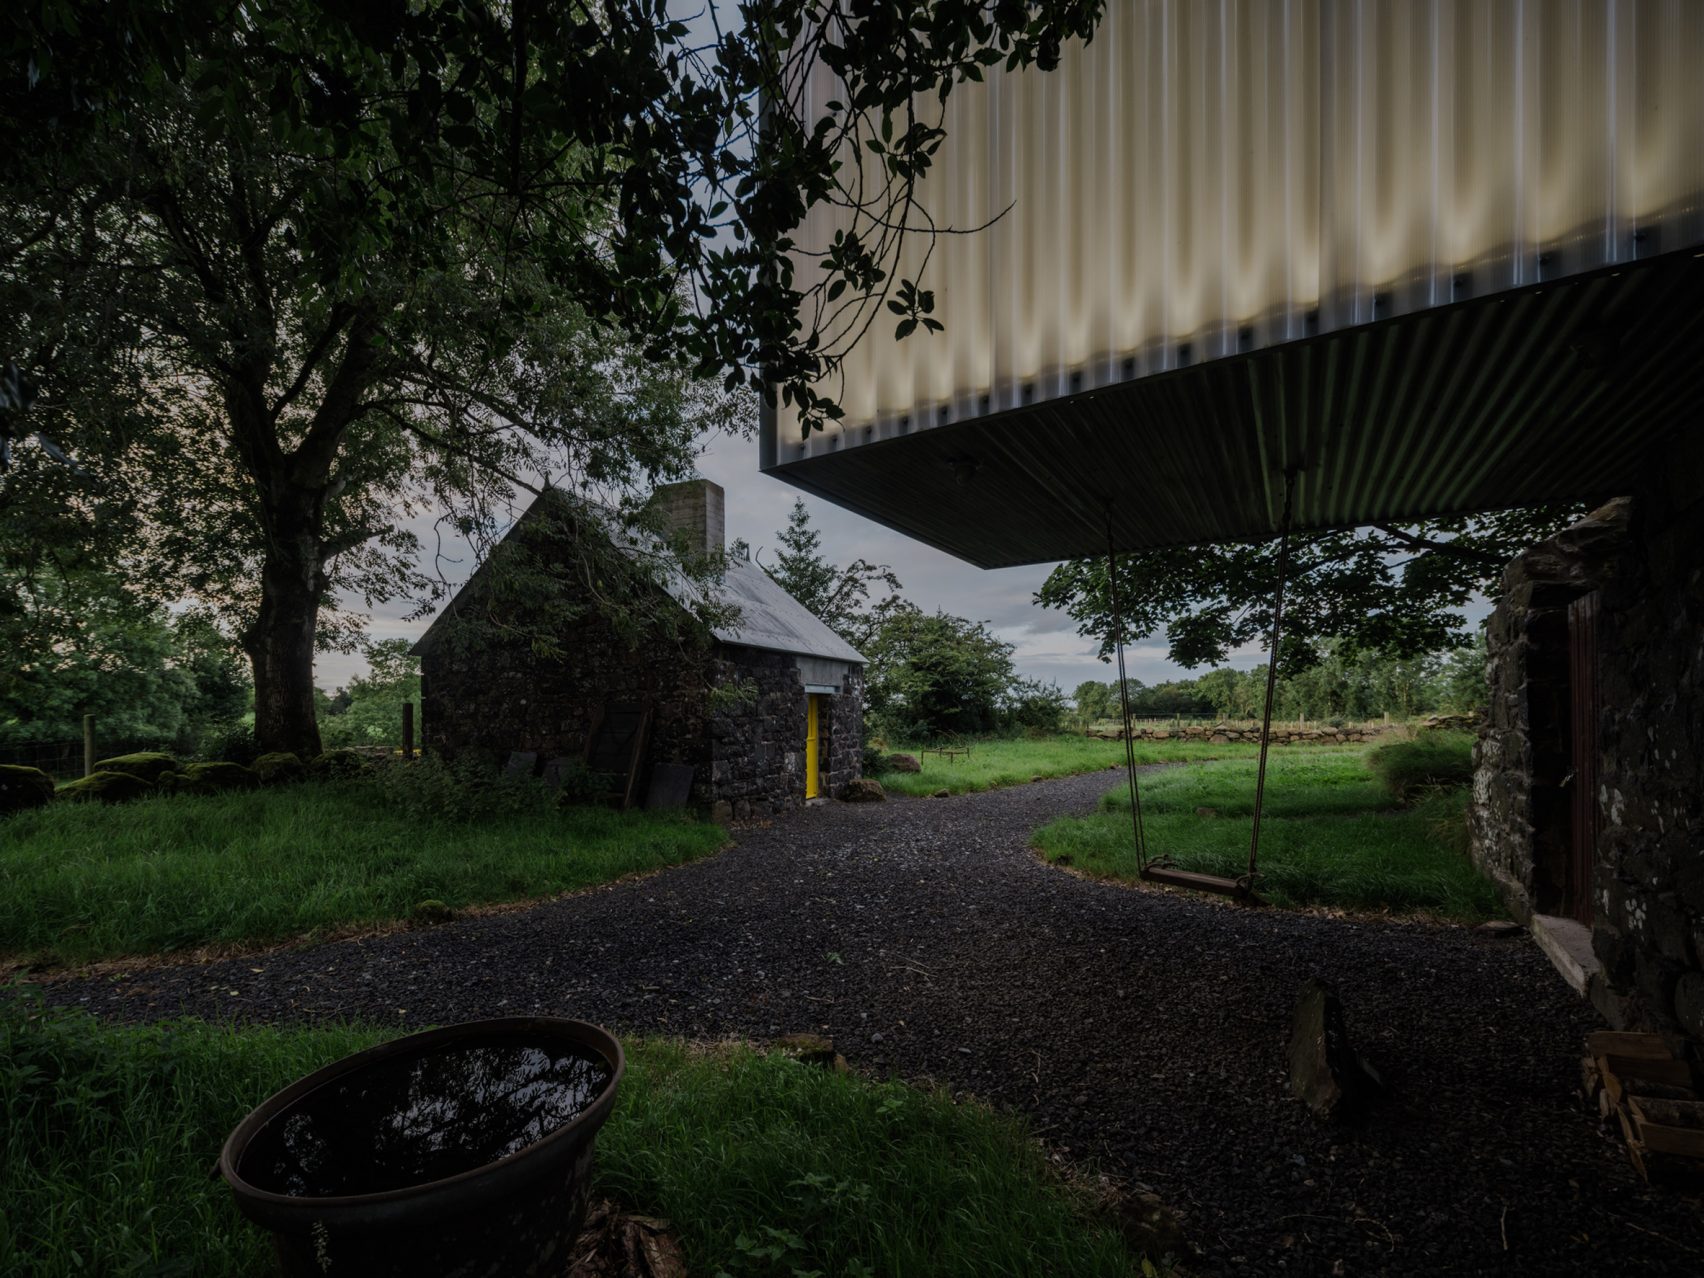 Enclosure in TristaunEnclosure · 1346 yd
 IndicatedFairy fort / earthen ringfort · 1427 yd
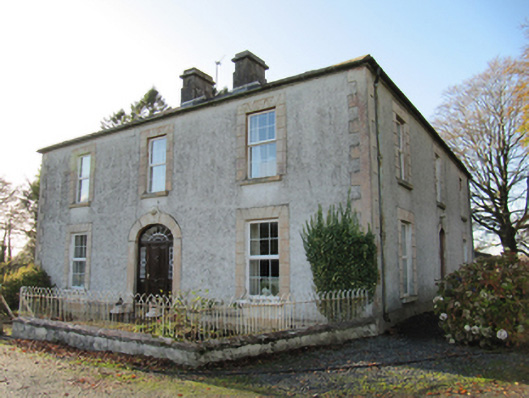 Cartron Househouse · 1.0 mi
 The bloody HollowHeritage attraction · 1.1 mi
 Ballagh Castle (in Ruins)Castle, unclassified · 1.2 mi
 Battle of AughrimMajor battlefield · 1.3 mi
 Urraghry HillMountain / peak · 1.7 mi
 Bawn in Cooltymurraghy (clonmacnowen By.)Bawn · 1.8 mi
 Battle of Aughrim Interpretative CentreMuseum · 1.9 mi
 Oak WoodWood · 2.8 mi
 European BeechEuropean Beech · 2.9 mi
Other information
Photo: National Inventory of Architectural Heritage · Website use allowed for educational or private purposes with source credit