What is recorded here
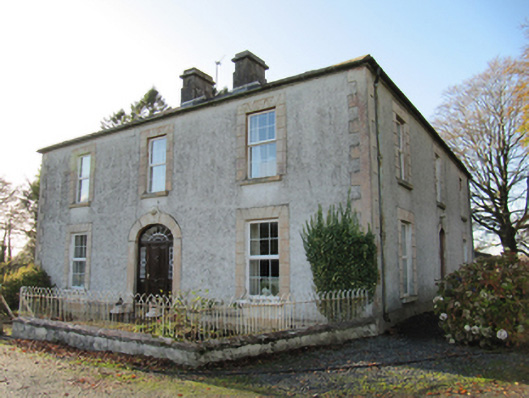
Detached three-bay two-storey house, built c.1860, having symmetrical front and north elevations. Hipped slate roofs with cut limestone chimneystacks and eaves course, and some cast-iron rainwater goods. Roughcast rendered walls with smooth render quoins. Square-headed window openings with render surrounds, cut-stone sills and replacement uPVC windows. Elliptical-headed door openings with render surrounds to front and north elevations, having timber panelled door with petal fanlight and leaded sidelights over timber risers, and with cut-stone threshold. Render plinth wall to front garden, with cast-iron railings, and square-plan rendered gate piers to site entrance, with rendered flanking walls.
The pleasing symmetrical elevation of this house is enhanced and its formal properties emphasised by the render quoins and surrounds to the openings and the unusual duplication of the front elevation in the side elevation facing the approach to the house, The paired chimneystacks and tall windows provide a vertical counterpoint to the horizontal emphasis of the hipped roof and broad front elevation. The house retains much fabric which enhances its character, including roof slates, roughcast render and cut-stone chimneystacks.
This does not grant access. Most recorded buildings are privately owned; view them only from public ground unless the owner allows entry.
Places near here
 Enclosure in Cartron (clonmacnowen By.)Enclosure · 526 yd
 Quarry in BallyterrimQuarry · 628 yd
 Bawn in Cooltymurraghy (clonmacnowen By.)Bawn · 1376 yd
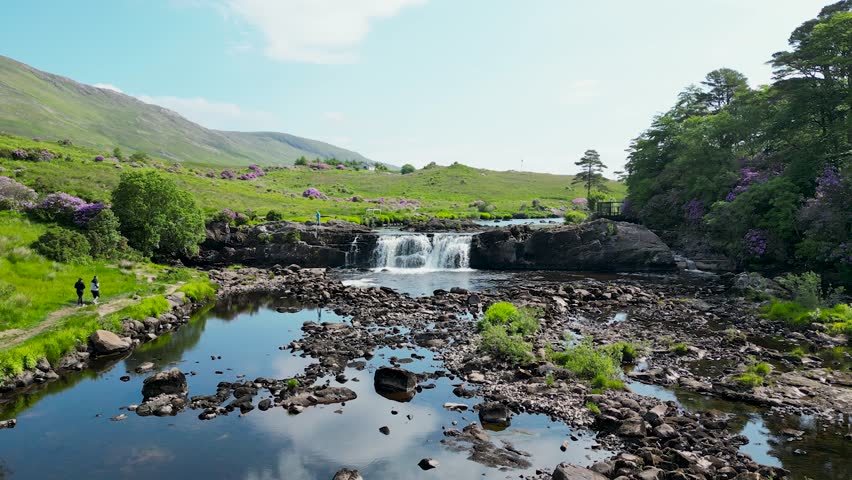 LisnafairyFairy fort / ringfort · 1564 yd
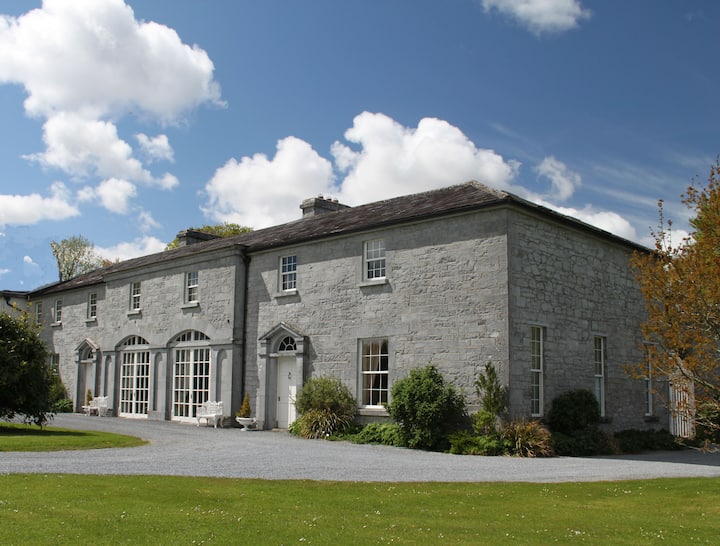 Park CastleCastle, hall-house · 1.0 mi
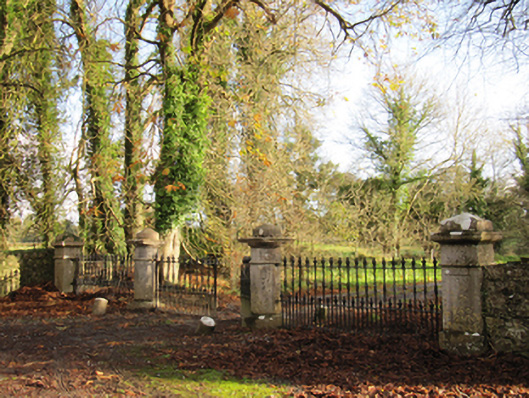 Liskelly Housedemesne walls/gates/railings · 1.2 mi
 The bloody HollowHeritage attraction · 2.0 mi
 Battle of AughrimMajor battlefield · 2.2 mi
 European BeechEuropean Beech · 2.6 mi
 European YewEuropean Yew · 2.7 mi
 Urraghry HillMountain / peak · 2.7 mi
 Battle of Aughrim Interpretative CentreMuseum · 2.8 mi
Other information
Photo: National Inventory of Architectural Heritage · Website use allowed for educational or private purposes with source credit