
What is recorded here
Attached six-bay two-storey house, built c. 1880, with gabled timber canopy to front entrance. Pitched slate roof with rendered chimneystack and cast-iron rainwater goods, with decorative timber bargeboards to canopy. Painted rendered walls with square-headed window openings having one-over-one pane timber sliding sash windows, recessed render architraves and painted cut-stone sills. Square-headed door opening with timber panelled door, overlight and timber architrave.
The large size of this house makes it a very important and imposing component of the town's main street. The regular façade adds to this impact and is heightened by the retention of the one-over-one pane timber sliding sash windows to all openings. The canopy to the door is an unusual feature and provides the building with a decorative focal point.
This does not grant access. Most recorded buildings are privately owned; view them only from public ground unless the owner allows entry.
Places near here
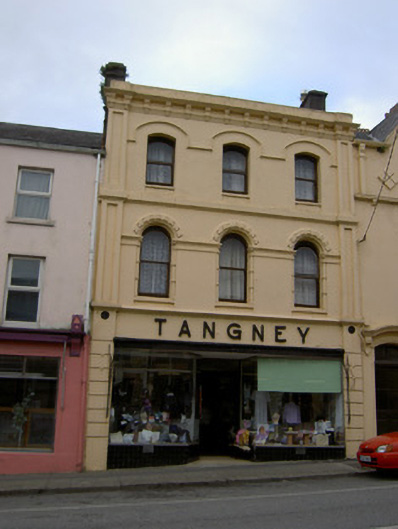 Tangneyhouse · 37 yd
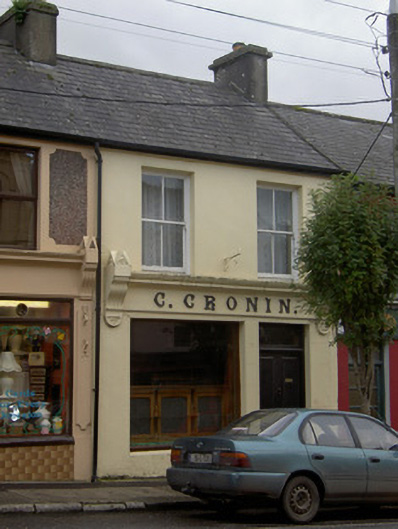 C. Croninhouse · 46 yd
 Millstreet Tourist InformationVisitor information · 313 yd
 St. Patrick's ChurchVisitor information · 350 yd
 Millstreet Museum & Tourist Information CentreMuseum · 429 yd
 Burial GroundBurial ground · 1096 yd
 Lackabane Standing StoneArchaeological place · 1302 yd
 RowanRowan · 1663 yd
 Castle and TurretCastle, tower house · 1.3 mi
 Claragh MountainMountain / peak · 1.6 mi
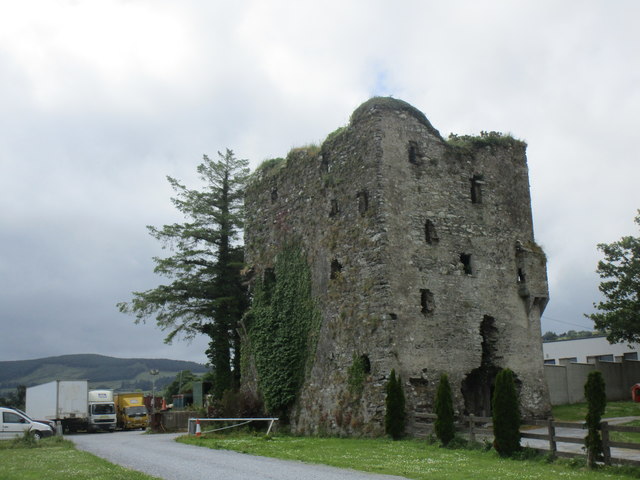 Kilmeedy CastleCastle, tower house · 1.7 mi
 CurracahillMountain / peak · 3.3 mi
Other information
Photo: National Inventory of Architectural Heritage · Website use allowed for educational or private purposes with source credit