What is recorded here
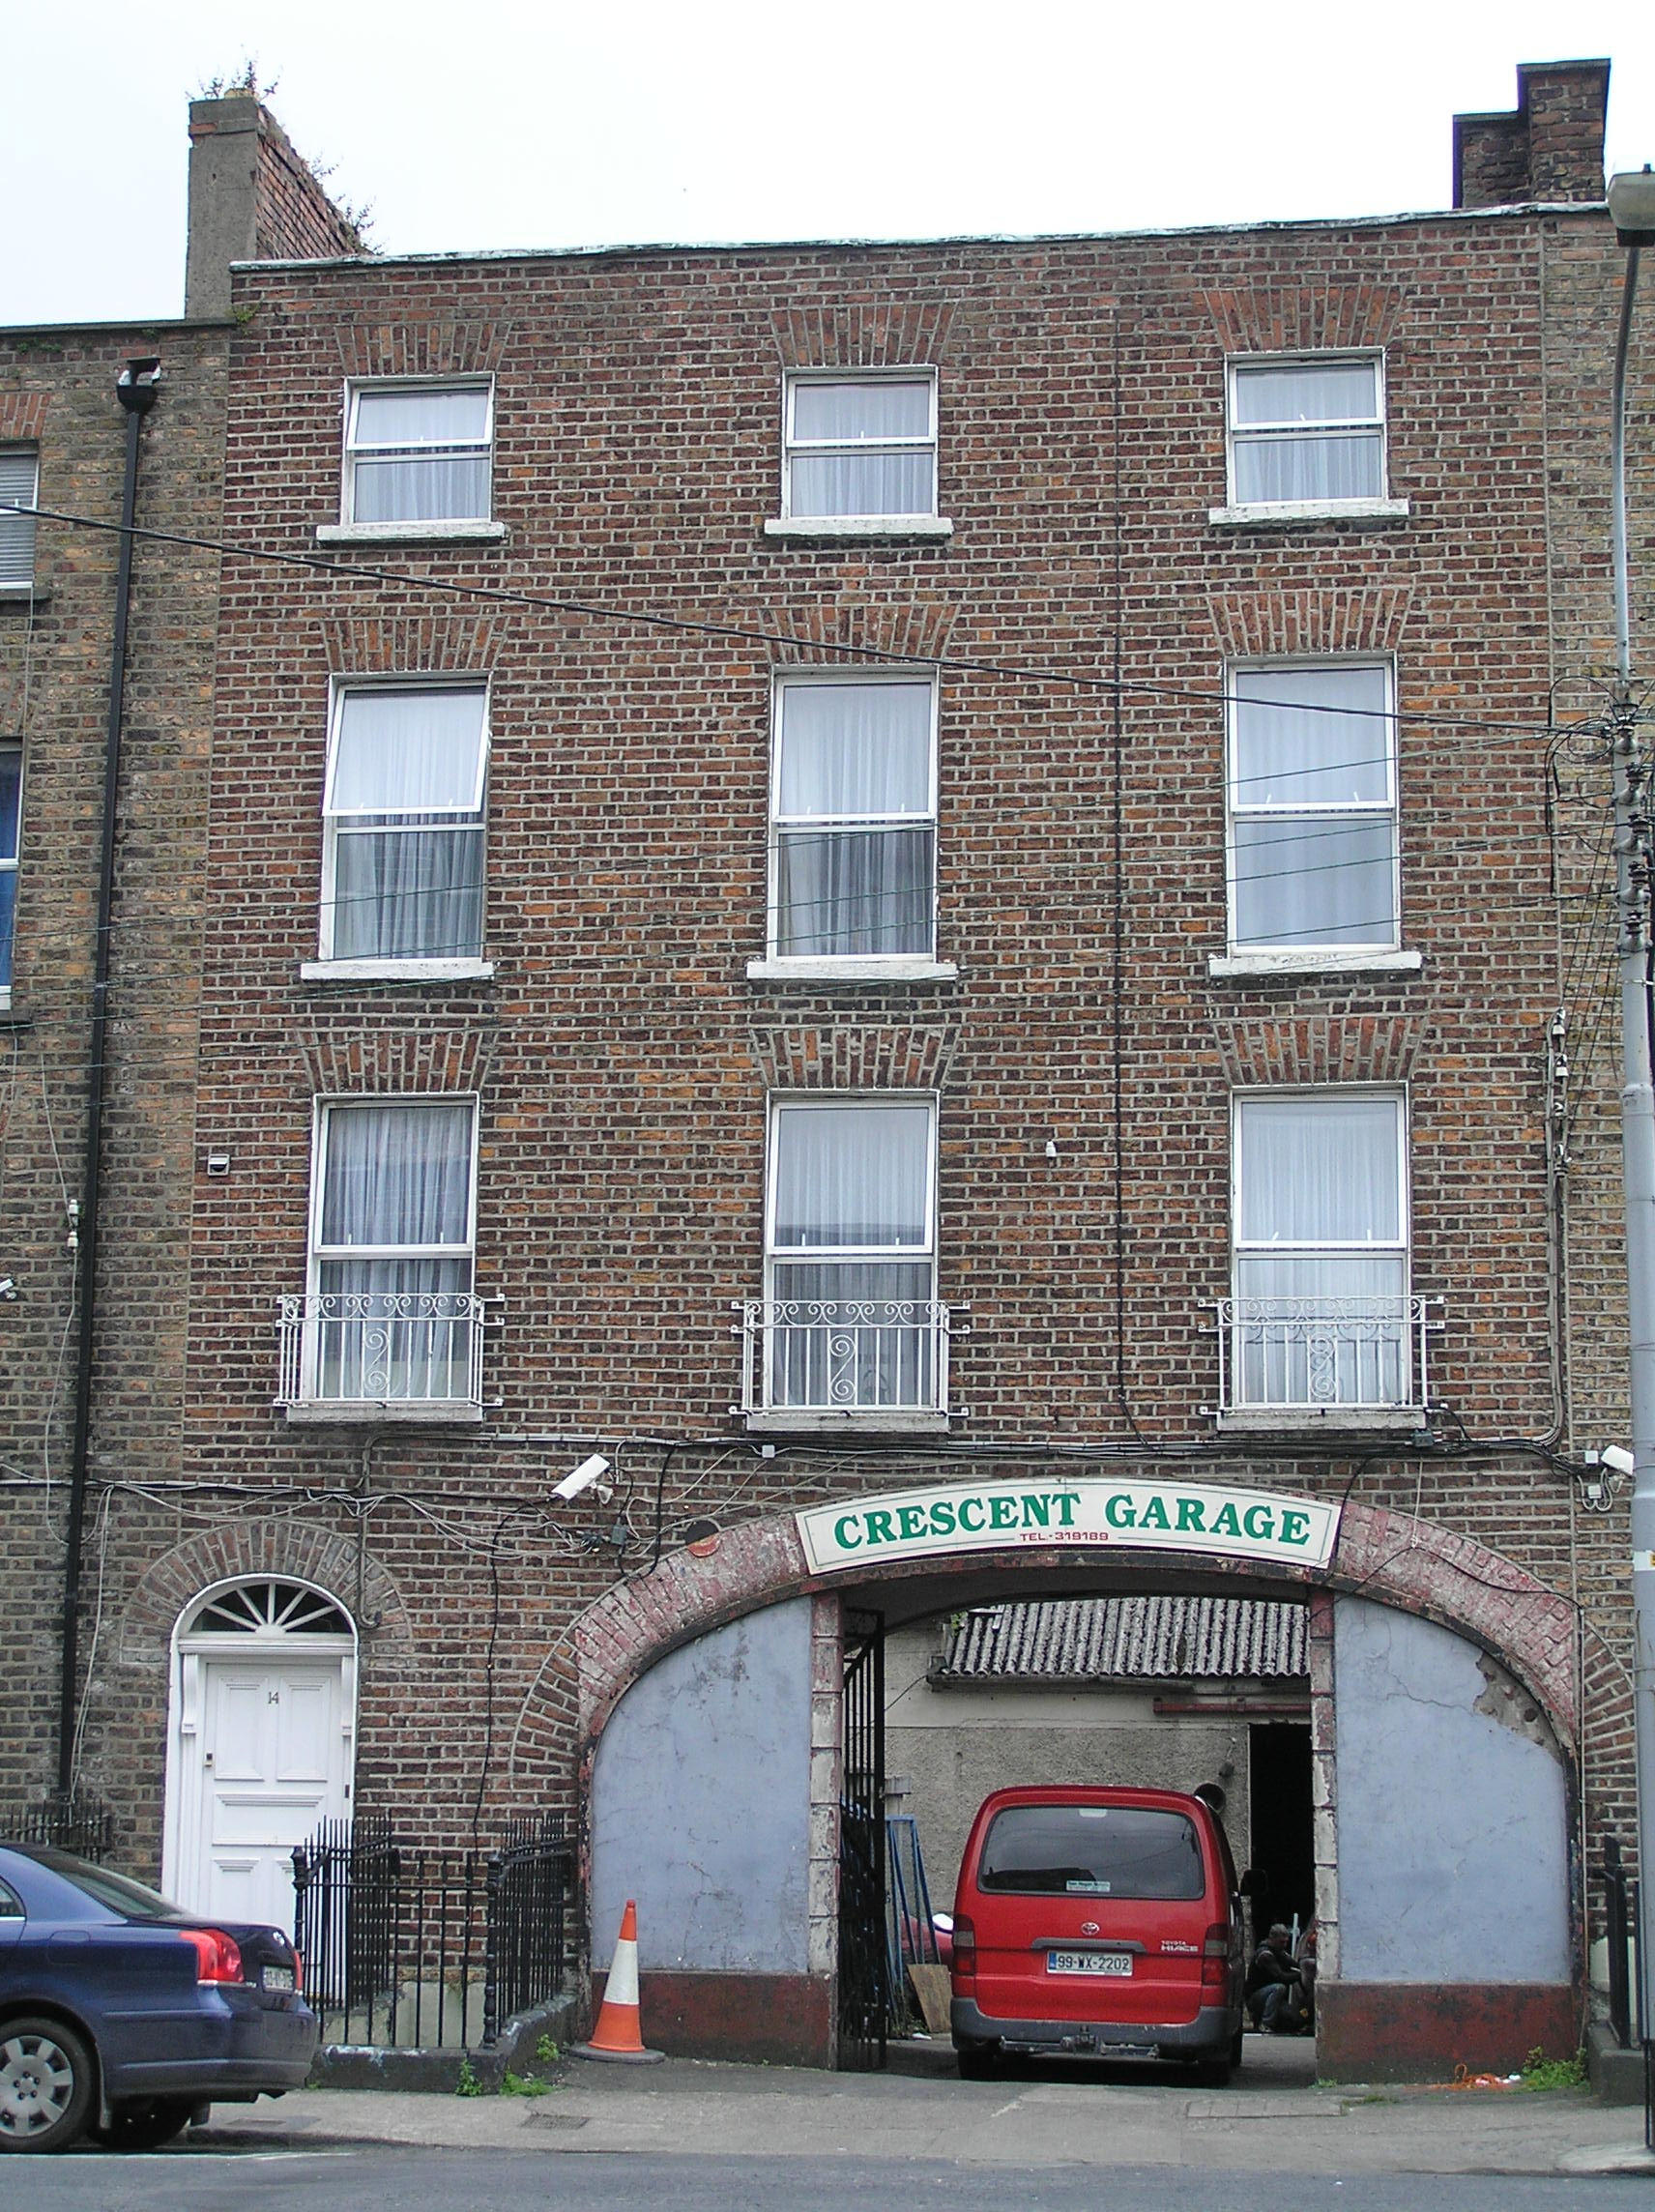
Terraced three-bay four-storey over basement brick townhouse, built c. 1820, and distinguished by a large elliptical carriage arch to ground floor, single-bay four-storey return and a two-storey extension to the upper two floors over the arch, c. 2000. Pitched artificial slate roof with a brick chimneystack to both party walls. Red brick walls laid in Flemish bond with cement pointing with covered coping to parapet wall. Gauged brick flat-arched window openings with patent reveals, painted stone sills and uPVC windows. Modern steel balconies to first floor windows. Gauged brick round-arched door opening with replacement timber door, surround and fanlight, opening onto limestone platform flanked by original spear-headed wrought-iron railings and cast-iron corner rail posts on limestone plinth, the return enclosing a small basement area. Gauged brick elliptical carriage arch spanning two bays, partially blocked-up with rendered walls to form smaller opening with steel gates giving access to rear, providing access to rear sites of entire terrace.
This former townhouse has a spectacular carriage arch and forms part of a terrace of thirteen modestly-scaled houses and former houses. Although many external features have been lost, the carriage arch is a significant feature of this terrace and intact streetscape and a unique feature within the city.
This does not grant access. Most recorded buildings are privately owned; view them only from public ground unless the owner allows entry.
Places near here
 Saint Ritahouse · 31 yd
 stablesstables · 53 yd
 O' Connell MonumentMonument · 113 yd
 Limerick Seamen's MemorialMemorial · 244 yd
 Saint John Paul IIMemorial · 259 yd
 Grave Yd.Graveyard · 1120 yd
 Castle Blake or Farranshone (Site of)Castle, unclassified · 1124 yd
 King's IslandIsland · 1673 yd
 Site of Cromwell's FortFort · 1.2 mi
 Fountain SculptureHeritage attraction · 2.7 mi
 Visitor CentreVisitor information · 2.7 mi
 Campus MapVisitor information · 2.8 mi
Other information
Photo: National Inventory of Architectural Heritage · Website use allowed for educational or private purposes with source credit