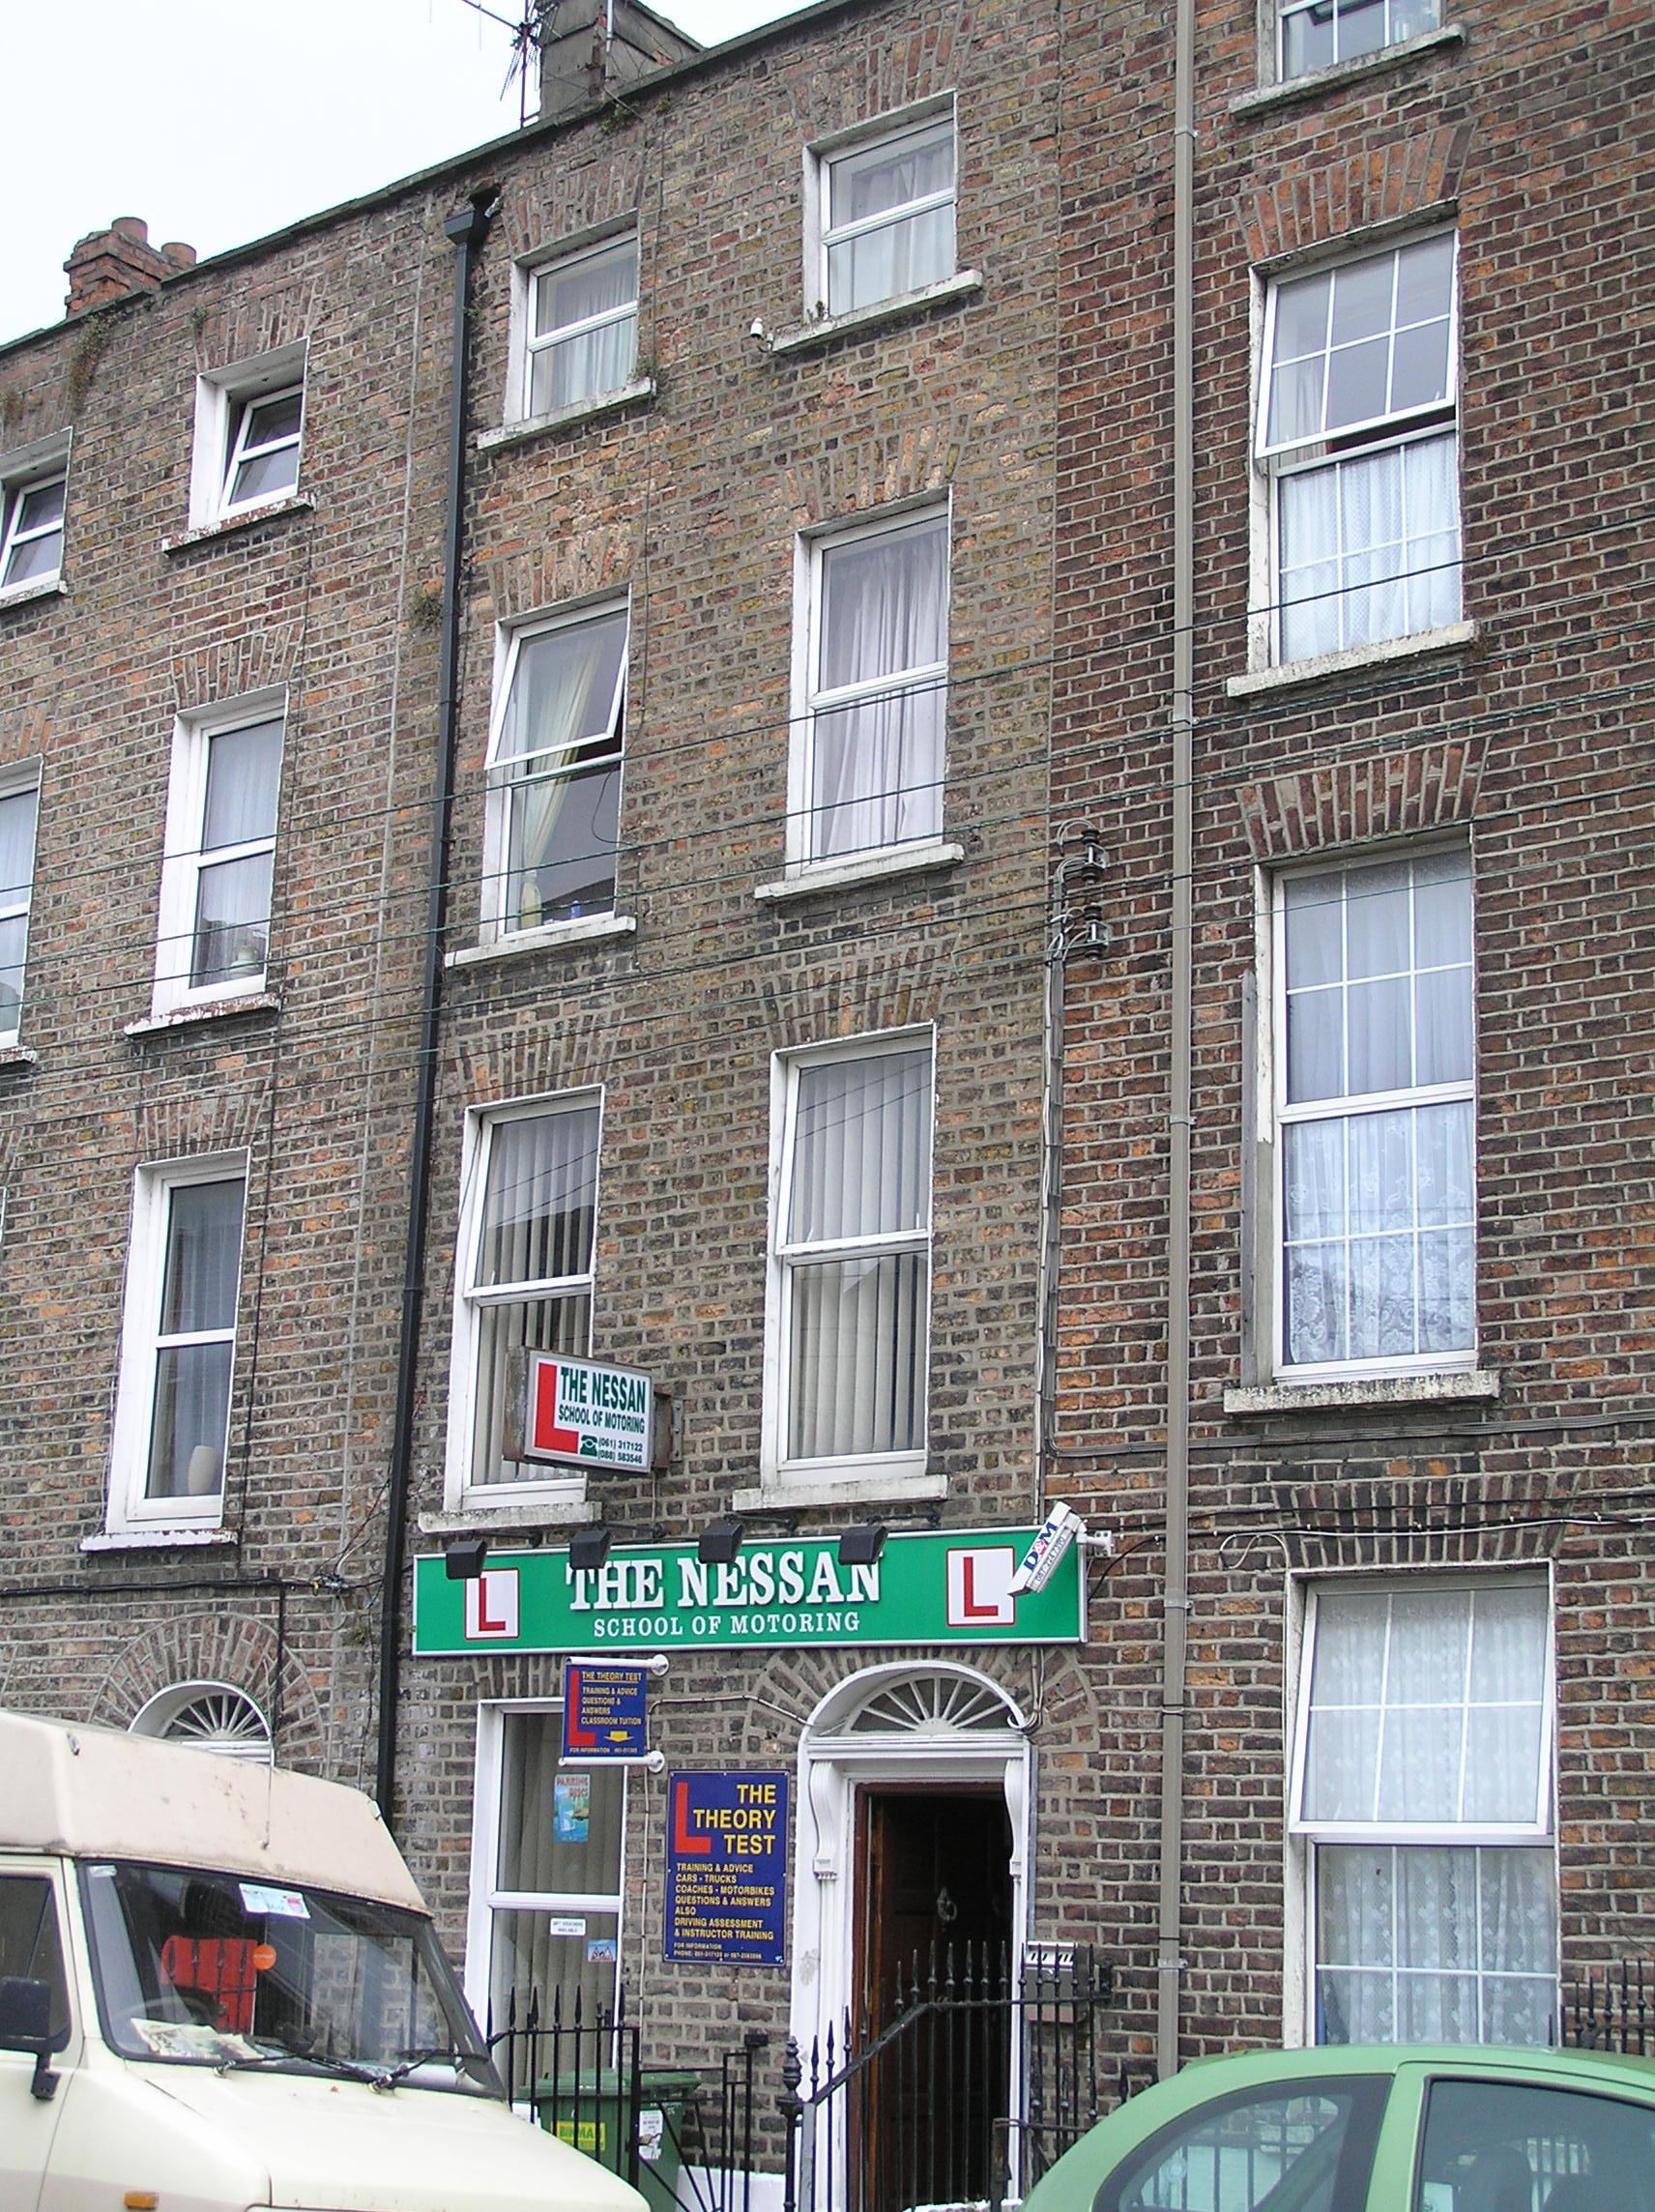
What is recorded here
Terraced two-bay four-storey over basement brick former townhouse, built c. 1820, with a front railed basement area and a four-storey single-bay return with later timber-cladding, c. 1980. Pitched natural slate roof with a brick chimneystack to both party walls. uPVC rainwater goods. Red brick walls laid in Flemish bond with cement re-pointing terminating a parapet wall with concrete coping and rendered to basement. Gauged brick flat-arched window openings with patent reveals, painted stone sills and uPVC windows. One-over-one timber sash windows to return. Gauged brick round-arched door opening with replacement timber door flanked by timber pilasters and scrolled console brackets with spoked fanlight above. Opening onto limestone step and tiled platform, flanked by spear-headed wrought-iron railing and cast-iron rail posts set in concrete plinth and enclosing basement area. Modern steel gate and concrete steps give access to basement.
A modest terraced former house forming part of an extensive terrace occupying the entire north side of Lower Hartstonge Street. While many external features have been replaced, the original façade composition, door surround and railings remain intact. Together with the remainder of the terrace, this house presents an original aspect to this intact streetscape.
This does not grant access. Most recorded buildings are privately owned; view them only from public ground unless the owner allows entry.
Places near here
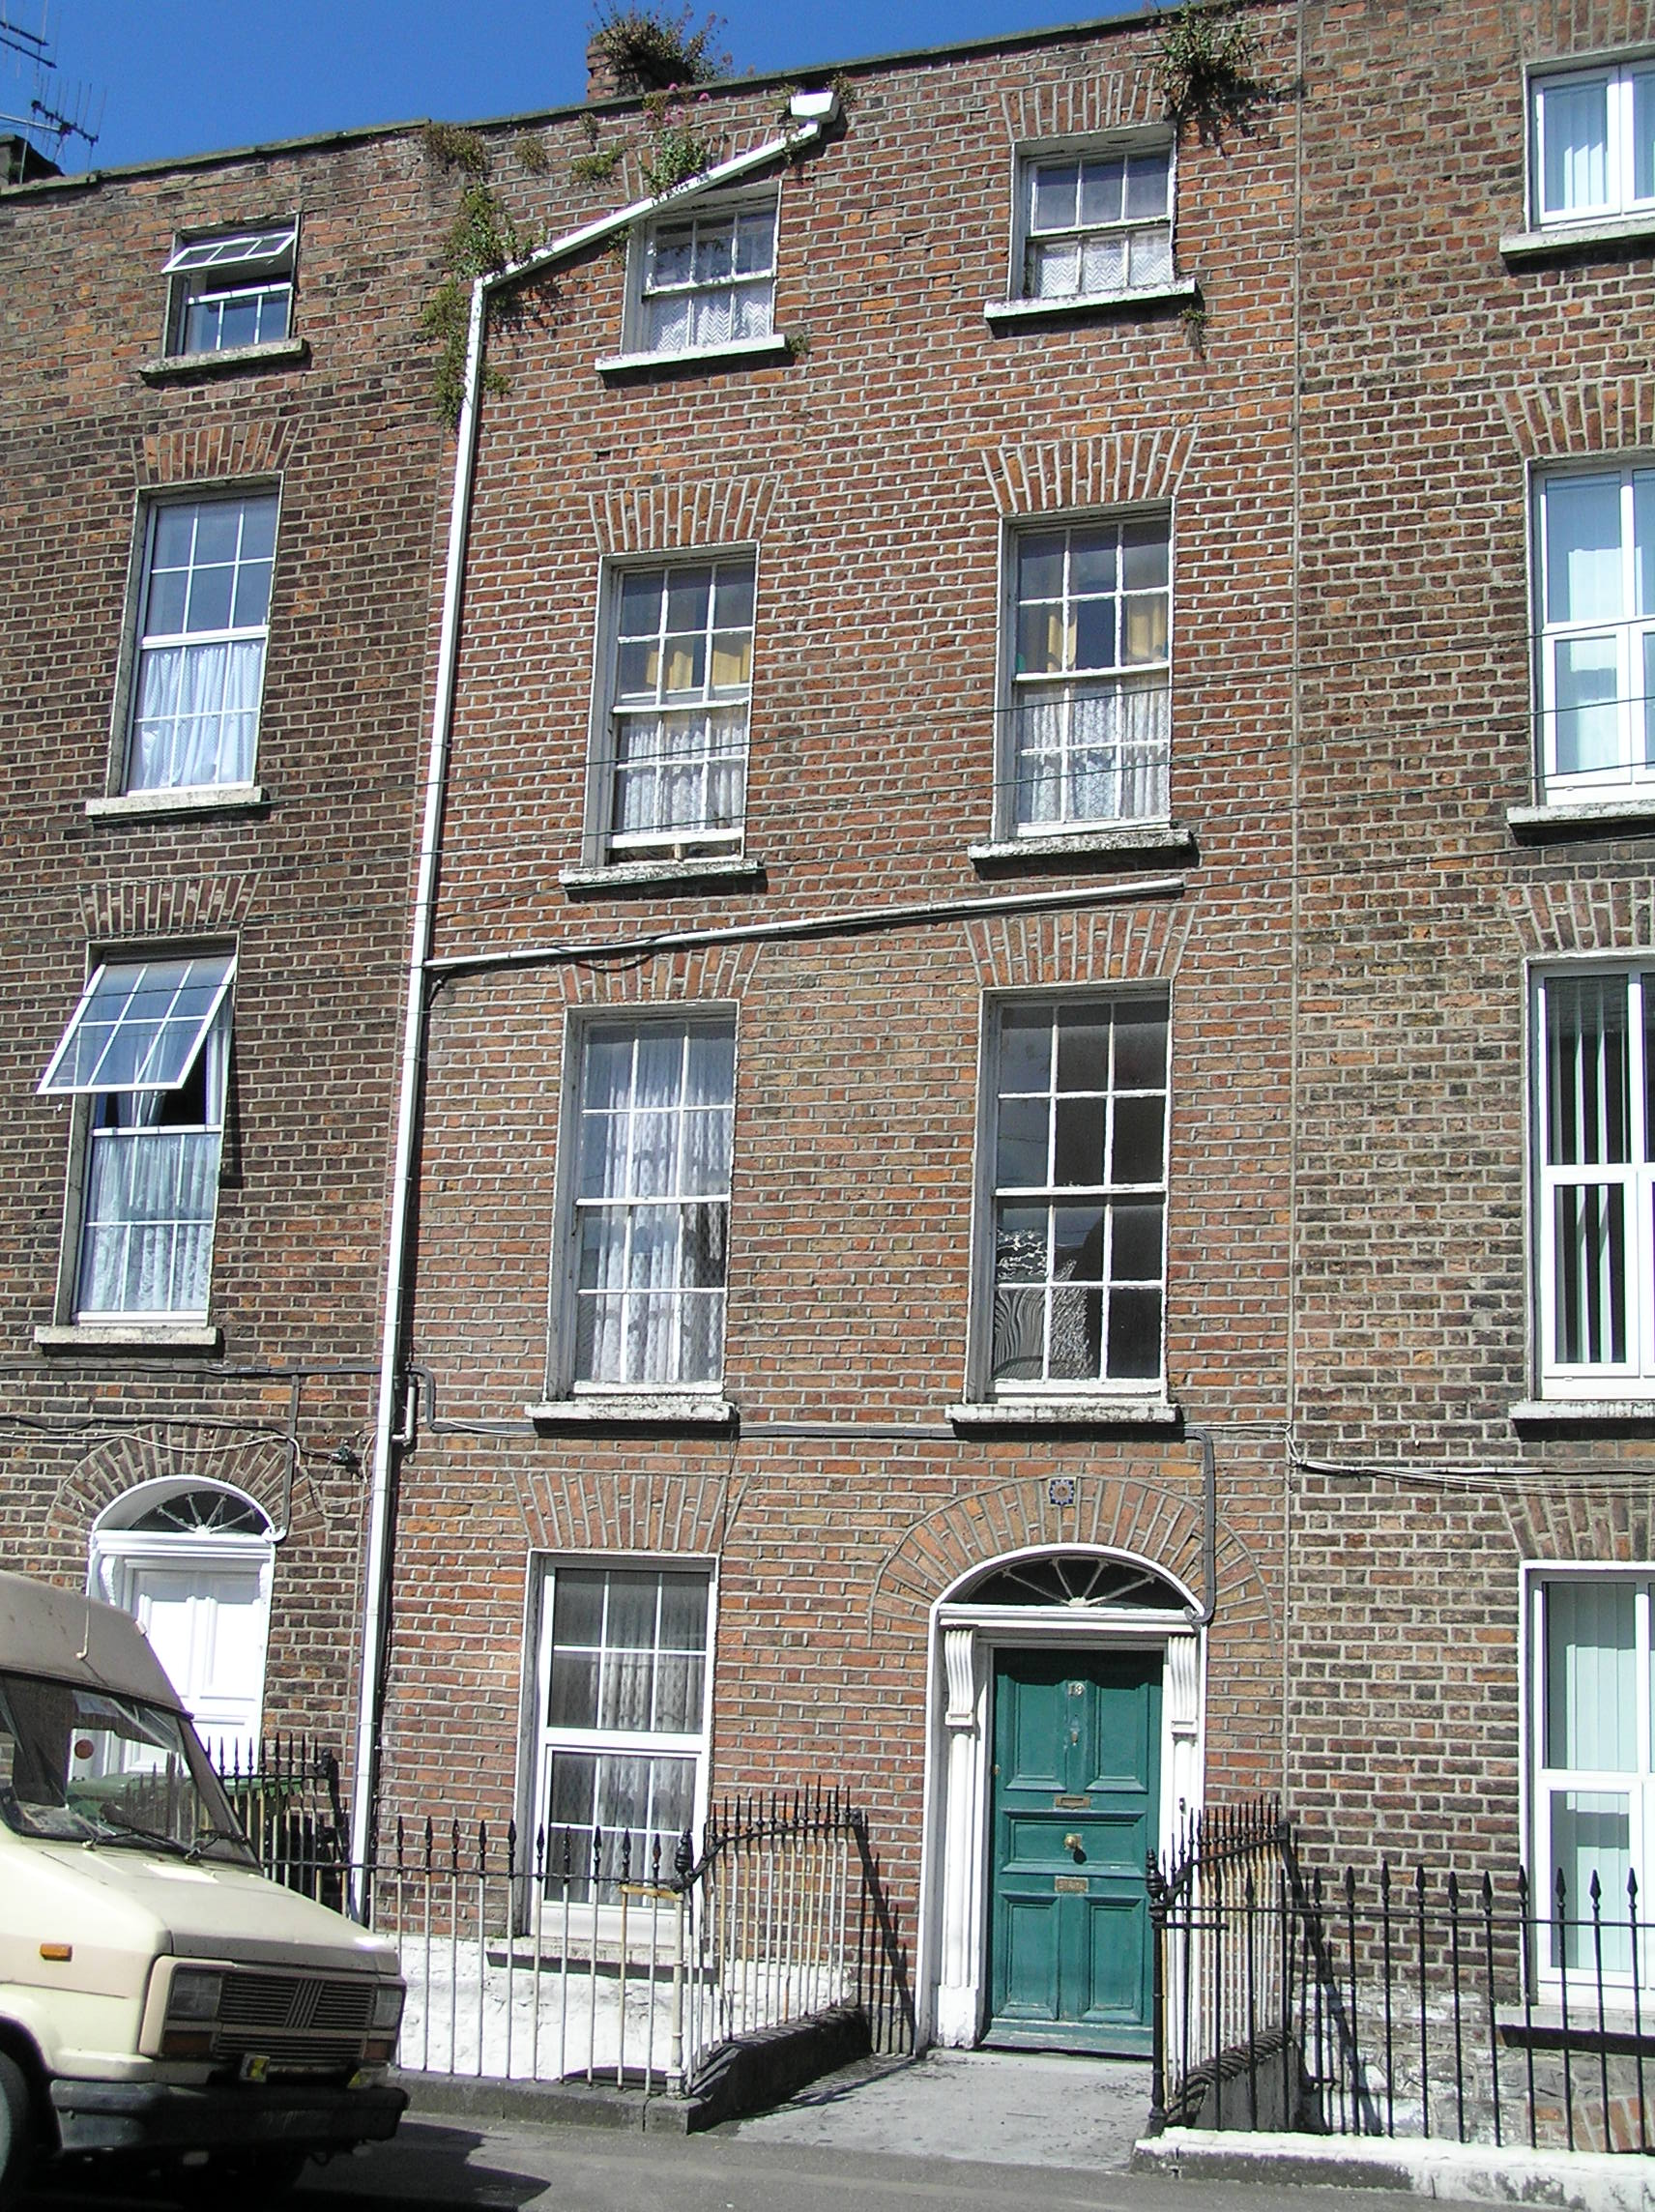 Saint Ritahouse · 12 yd
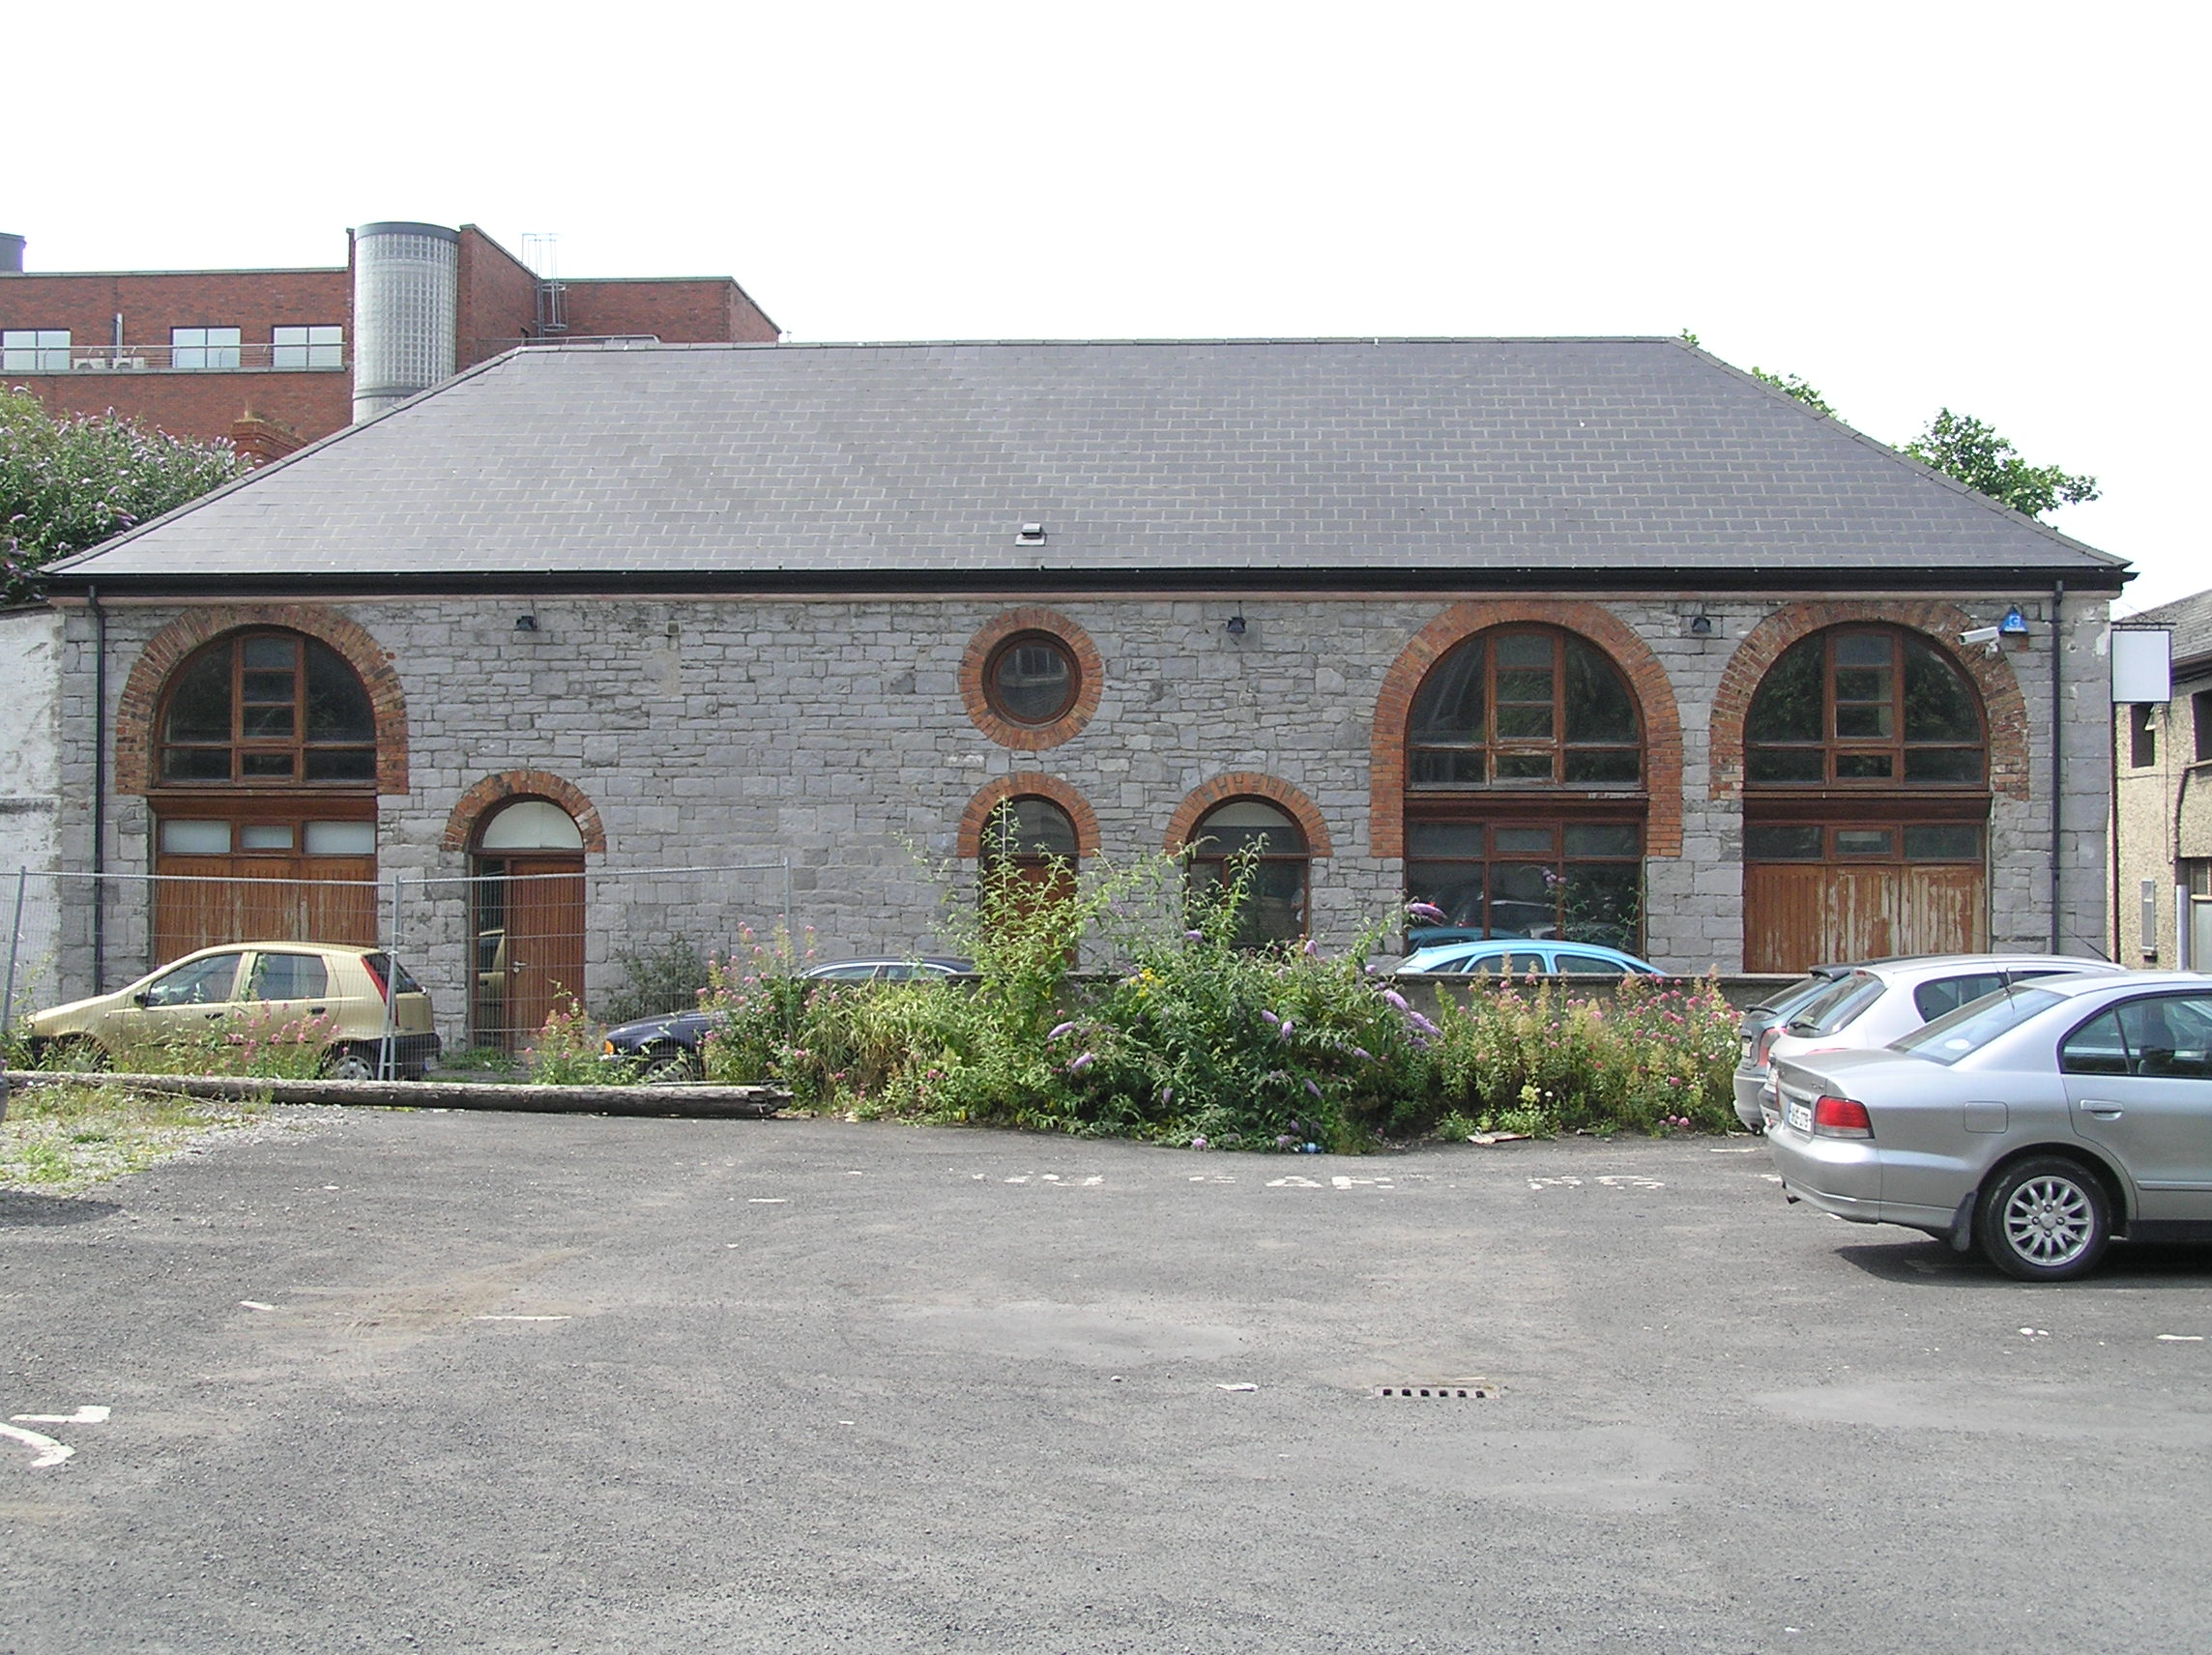 stablesstables · 58 yd
 O' Connell MonumentMonument · 99 yd
 Limerick Seamen's MemorialMemorial · 258 yd
 Limerick War MemorialMemorial · 265 yd
 Grave Yd.Graveyard · 1108 yd
 Castle Blake or Farranshone (Site of)Castle, unclassified · 1133 yd
 King's IslandIsland · 1678 yd
 Site of Cromwell's FortFort · 1.2 mi
 Fountain SculptureHeritage attraction · 2.7 mi
 Visitor CentreVisitor information · 2.7 mi
 Campus MapVisitor information · 2.8 mi
Other information
Photo: National Inventory of Architectural Heritage · Website use allowed for educational or private purposes with source credit